
Article Summary
Drawing on insights from David Carter, Former CEO of Bedfordshire Hospitals NHS Foundation Trust, this article explores what NHS England’s neighbourhood health centre designs reveal about the real choices behind the shift from hospital to community, from inclusion and staff experience to affordability, standards and clinical space.
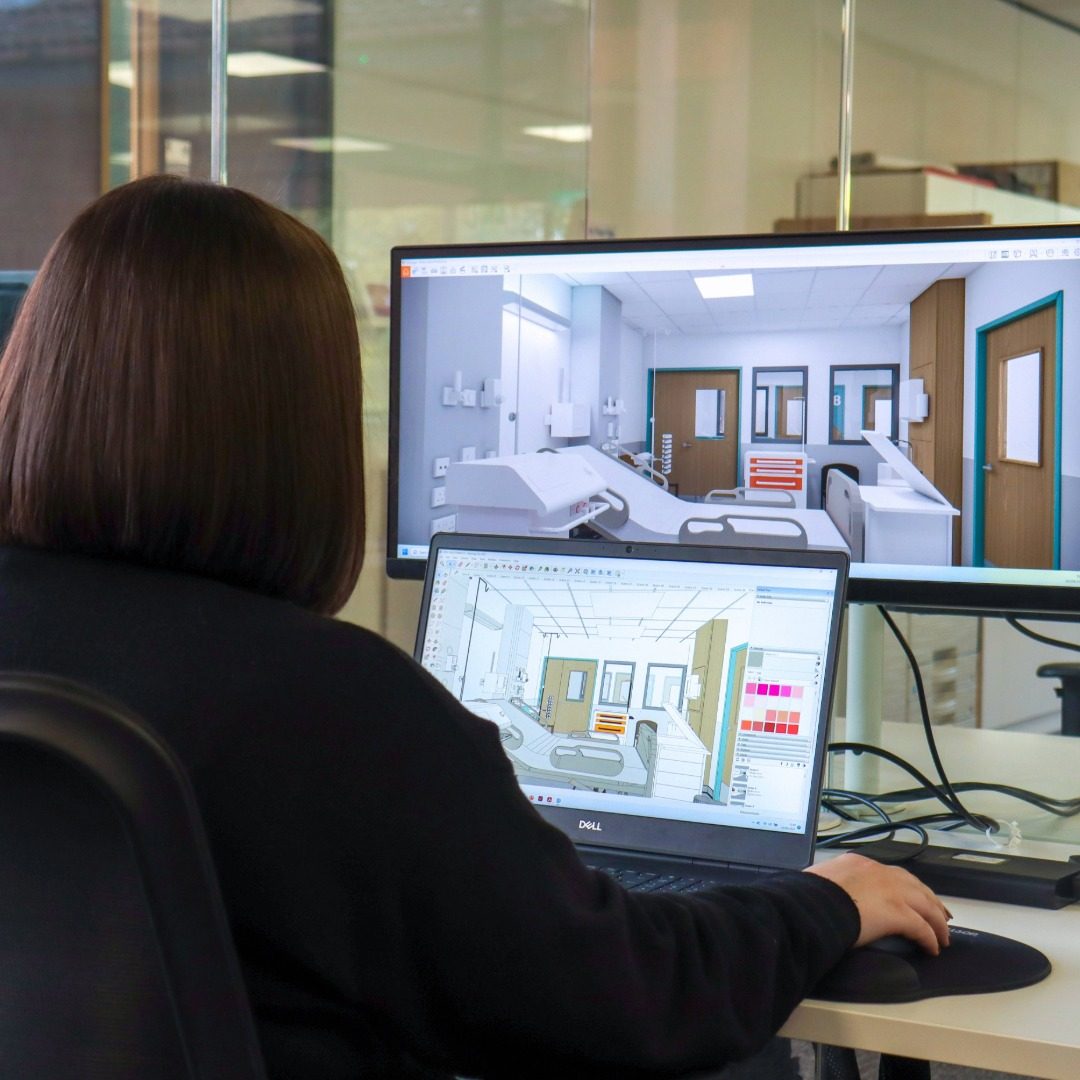
The shift from hospital to community care has become one of the defining ambitions of NHS reform. It sits at the heart of the government’s 10 Year Health Plan and underpins the emerging neighbourhood health model, which seeks to deliver more integrated, preventative and accessible services closer to where people live. The strategic direction is well established. The more difficult question is what happens when that ambition has to be translated into physical space.
That is why NHS England’s decision to publish illustrative designs for neighbourhood health centres (NHC) is so interesting. On one level, these plans are simply a guide. They are not intended to be copied wholesale, and few local systems will have the same population needs, site constraints, workforce model or existing estate. But on another level, they are highly revealing. They show how national ambitions begin to translate into rooms, adjacencies, square metres and compromises.
This article draws on insights from David Carter, Former CEO of Bedfordshire Hospitals NHS Foundation Trust, who has reflected on what these indicative designs tell us about the future of NHS estate planning. His central observation is that the value of the designs is not that they provide a perfect answer. It is that they expose the choices that every healthcare development has to confront. In doing so, they move the conversation beyond aspiration. NHCs are often discussed in broad terms: closer to home, more integrated, more preventative and more accessible. These aims are important, but they become meaningful only when leaders decide what the building must prioritise, what it can support, and where compromise is acceptable.
The importance of seeing the trade-offs
Healthcare estates have always been shaped by the tension between ambition and constraint. Guidance such as Health Building Notes (HBN) provides an essential benchmark for quality, safety and best practice, but NHS organisations rarely deliver projects in ideal conditions. They work within the realities of constrained capital, restricted sites, ageing buildings, local service pressures and business cases that must be made to stack up. That is what makes NHS England’s indicative designs for NHCs significant. Their value is not that they offer a fixed template to be replicated across the country. Community health developments are, by nature, local. A centre serving a dense urban population will face different pressures from one in a rural or coastal community. The mix of services, availability of land, existing estate, workforce model and maturity of local partnerships will all shape what is possible.
The importance of the plans is that they make the trade-offs visible. By publishing illustrative layouts, NHS England moves from describing policy ambition to showing how that ambition might be translated into space. In doing so, it occupies the same difficult territory as the organisations expected to deliver these schemes: reconciling clinical requirements with affordability, inclusion with efficiency, staff experience with spatial limits, and best practice guidance with the realities of capital approval. For senior leaders, this is where the designs become most useful. They do not simply show what a NHC might look like. They show what has been protected, what has been reduced, and what has been accepted as necessary in order to make the model work. In that sense, they should be read less as technical drawings and more as strategic statements about priority. Every NHS capital scheme involves these choices:
- Clinical teams can point to standards and established guidance.
- Finance teams can point to value for money.
- Operational leaders can point to flow, flexibility and productivity.
- Patients, staff and communities can point to dignity, access and experience.
None of these perspectives is wrong, but they cannot always be perfectly satisfied within the same footprint or funding envelope. The NHC plans bring these tensions into the open, and that should be welcomed. If the NHS is serious about moving more care into community settings, it needs a more honest conversation about what can realistically be delivered, where compromise is acceptable, and what must be protected if the model is to succeed.
A more human-centred estate
One of the most striking aspects of the indicative designs is the weight given to dignity, accessibility and staff wellbeing. These are often the elements most vulnerable to reduction when capital schemes come under pressure. Yet in the NHC plans, they appear to have been deliberately protected. The inclusion of ‘changing places’ toilets is a clear example. These facilities are designed for people with more complex access needs and include equipment such as a hoist, adult-sized changing bench, privacy screen and space for carers. Their presence in the plans sends an important signal about what access to community healthcare should mean. It suggests that proximity alone is not enough.
A building may bring services closer to home, but if it cannot be used safely, comfortably and with dignity by the people who need it most, it has not fulfilled the promise of neighbourhood care. This is an important point for healthcare leaders. Inclusive design is not a marginal issue or a discretionary enhancement. It is part of the infrastructure of trust between public services and the communities they serve. If NHCs are intended to become a more visible and relied-upon front door to local care, they must reflect the needs of real populations, including people whose requirements are too often designed around rather than designed for
Designing for the workforce behind the model
Another striking feature of the plans is the level of provision made for staff. David notes that the proposed staff rest room, including kitchen space, is significantly larger than many staff areas found across existing NHS estate. The designs also include changing areas, shower facilities and office accommodation that appear more generous than many teams will be used to. This is not a minor design choice. It reflects a wider shift in how the NHS thinks about the relationship between workforce, estate and service resilience. Staff facilities have historically been among the first areas to be squeezed when schemes come under pressure. They are easy to describe as non-clinical, and therefore easier to reduce. Yet the experience of recent years has made that logic harder to defend.
The NHS cannot talk seriously about retention, wellbeing and productivity while continuing to accept poor working environments as inevitable. Staff need places to rest, decompress, change, eat, work privately and manage the demands of modern clinical practice. This is especially true in NHCs, where teams may be multidisciplinary, services may run across extended hours, and staff may be expected to work in more flexible and integrated ways. Good staff space is not a luxury. It is part of the operational model. If NHCs are to support new ways of working, they must provide the infrastructure that allows those ways of working to be sustained. That said, the generosity of the staff provision also sharpens the central question raised by the plans. If staff space, inclusion, third sector storage and community-facing amenities are protected, where is the compromise made?
The difficult question of clinical space
The most provocative aspect of the indicative designs is that some of the reductions appear to fall within clinical accommodation. David points to the consultation room sizes in the NHC plans, which are smaller than the standard clinical consultation rooms set out in relevant Health Building Notes. HBN 12 Outpatients sets a standard clinical consultation and examination room at 16.5 square metres, while HBN 00-03 Clinical and clinical support spaces and 11-01 Primary and Community Care sets it at 16 square metres. In the NHC plans, this appears to have been reduced to 13.5 square metres. He also notes reductions in utility spaces. The clean utility has been reduced from 14 square metres to 12 square metres, while the dirty utility has been reduced from 12 square metres to 8 square metres. These figures make the trade-off more tangible. They show that the issue is not simply whether the design follows guidance exactly, but where space has been consciously protected and where it has been compressed.
This is where the debate becomes more difficult. On one hand, the move is understandable. NHS organisations have been arguing for years that rigid adherence to gold-standard space requirements can make schemes unaffordable or undeliverable, particularly when capital is constrained and construction costs remain high. If every room is designed to the maximum standard, the total building area grows quickly, and the business case can become harder to sustain. On the other hand, reducing clinical space raises legitimate concerns. The core purpose of a NHC is to provide care. If the model protects wider amenities but compresses the clinical rooms in which assessment, consultation and treatment take place, leaders will need to be clear about why that is safe, workable and aligned with future service needs.
This is not an argument against flexibility. It is an argument for clarity. Derogations and deviations from guidance may be entirely reasonable in some contexts, but they should be conscious decisions rather than quiet adjustments. They need to be tested against the clinical model, workforce requirements, digital expectations, infection prevention, accessibility, privacy and future adaptability. A smaller consultation room may work for some types of care. It may be less suitable for others, particularly where appointments involve carers, interpreters, mobility equipment, students, multidisciplinary input or procedures. The danger is not compromise itself. The danger is pretending that compromise has no consequence.
The risk of designing before understanding the model
There is a strong case for national consistency in NHC design. It can support faster planning, clearer expectations and a shared language between clinicians, estates teams, commissioners, designers and finance leaders. But there is a difference between standardisation and oversimplification. NHCs will not succeed because they all look the same. They will succeed if they support the right services, in the right place, for the right population, with enough flexibility to respond as needs change. The estate must follow the clinical and community model, not the other way around.
This is where the indicative designs offer what David describes as “a helpful dose of reality.” They show that the shift from hospital to community will not be delivered through policy language alone. It will require decisions about space, cost, priority and risk. That should be welcomed. By setting out an example, NHS England has made visible the kinds of choices that local systems already face on every capital project. It has also shown that even nationally led models involve compromise.
The challenge now is to make those compromises transparent and well governed. The NHS needs guidance, consistency and safeguards, but it also needs the ability to adapt buildings to local context, particularly where existing estate is being refurbished, repurposed or extended. A rigid approach can delay progress. An overly loose approach can erode quality. The task is to find the disciplined middle ground. For senior leaders, the question is therefore not whether the indicative design is right or wrong. It is whether the assumptions behind it hold locally. What services will the building provide? Who will use it, and when? Which spaces need to be flexible, and which need to be specialist? If a scheme departs from guidance, why is that appropriate? If space is reduced, how will the clinical model still work?
These are strategic questions, not technical details. If they are answered too late, the building risks becoming a constraint on the model it was meant to enable.
Designing beyond the first business case
NHCs will be judged not only by whether they are built, but by whether they remain useful over time. Buildings created to support transformation can quickly become outdated if they are designed too tightly around today’s assumptions. This matters because the next decade will bring further changes in digital care, diagnostics, workforce models and patient expectations. More activity may move into community settings. More care may be delivered by multidisciplinary teams. More patients may arrive with needs that do not fit neatly into traditional primary, community or acute categories.
For senior leaders, the challenge is to avoid designing only to the minimum viable scheme. That may help a business case pass, but it can create longer-term operational costs if the building cannot adapt. A NHC should not simply be efficient on day one. It should be resilient enough to remain relevant as care continues to shift. That is the real significance of the indicative designs. They are not just drawings. They are a test of how the NHS will translate its community ambitions into physical, operational and financial reality. If NHCs are to fulfil their promise, leaders will need to ask more than whether the plan fits the site. They will need to ask whether the building, in all its compromises, still protects the purpose of the service. That is where the success of the shift from hospital to community may ultimately be decided.