
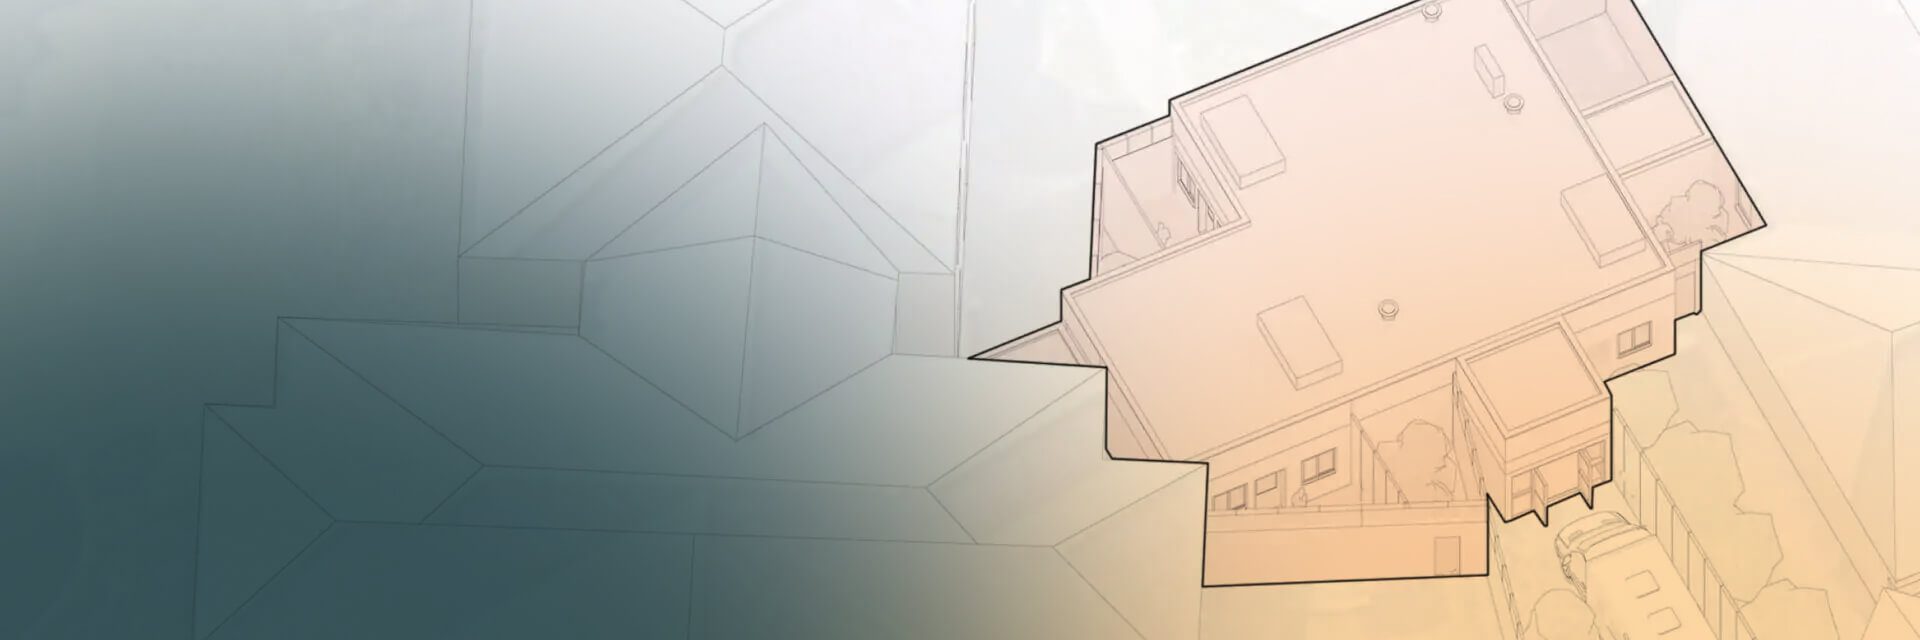
Section 136 Suite: Feasibility Study
The NHS Trust required two new S136 suites with assessment/bedrooms with associated en-suites and observation areas, alongside a visitor room, staff kitchenette, and toilet facilities.

Client
NHS Trust

Timeframe
On Hold

Size/Area
160m²

Project Completed
2023 (Feasibility & Concept Design Only)
Creating a safe, dignified environment for people in mental health crisis
An NHS Trust required additional Section 136 capacity to support people detained under Section 136 of the Mental Health Act 1983.
A Section 136 suite provides a place of safety where service users can be assessed by healthcare professionals, with their mental health needs understood and appropriate ongoing care arranged. These environments need to be secure and robust, but they must also protect dignity, reduce distress and support people at a moment of significant vulnerability.
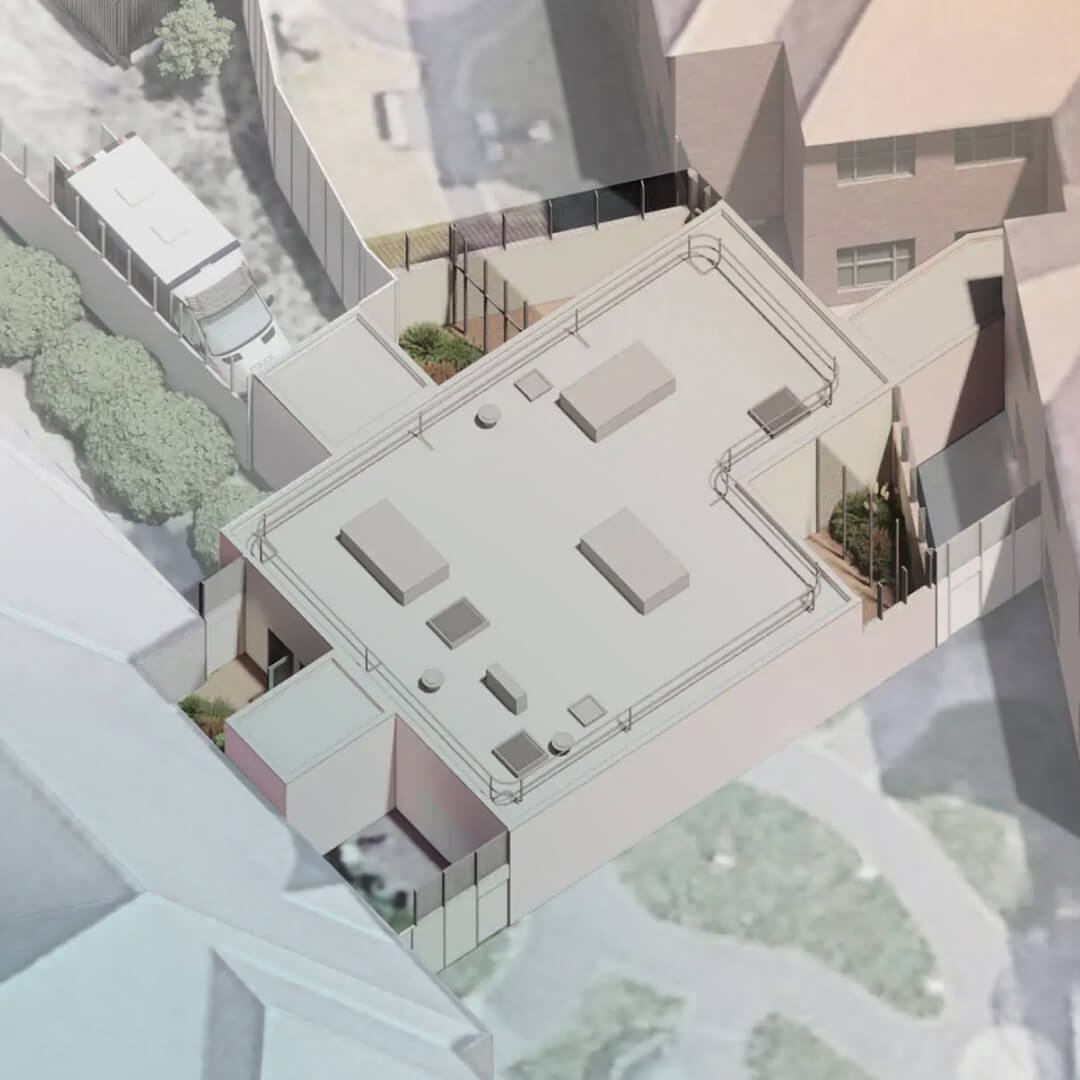
The Trust required two new assessment bedrooms with associated en-suites and observation areas, alongside secure courtyards, a visitor room, staff kitchenette, break-out space and toilet facilities. The facility needed to be designed for rapid deployment, with a six-month route to operational readiness required to meet funding conditions. Modern methods of construction were therefore central to the proposed delivery strategy. However, the project also needed to meet the strict safety, security and clinical requirements of a mental health place of safety.
Health Spaces delivered the feasibility and concept design work for the Trust. The project is currently on hold due to funding.
Understand. Create. Deliver.
For this project, Health Spaces was appointed to develop the design and feasibility and concept design work only. While the scheme did not progress to physical delivery, it followed the same integrated methodology, focusing on understanding the clinical, safety and estate requirements, and creating a concept design that could inform future decision-making.
0.1 Understand
The first step was to understand what a safe and therapeutic Section 136 environment needed to provide. Health Spaces worked with the Trust to consider the needs of service users, clinical teams and the wider hospital estate. The design had to support assessment, observation, privacy, dignity, staff safety and secure movement through the building, while also responding to the very specific standards required for mental health facilities.
The brief needed to balance several priorities. The Trust required a facility that could be delivered quickly using modern methods of construction, but the building still had to be robust, safe and appropriate for people in crisis. This meant carefully considering ligature risk, blind spots, observation, secure doors and windows, privacy, ventilation, lighting, infection prevention, access to outdoor space and the safe movement of emergency vehicles. The location and access strategy were also important. The entrance and drop-off area needed to allow ambulances to arrive, turn and leave safely, while maintaining privacy and security for service users.
This early work helped define the challenge clearly: the design needed to avoid feeling institutional, while still meeting the operational, safety and security requirements of a Section 136 suite.
0.2 Create
With the requirements understood, the design focused on creating a safe, calm and practical environment for service users, staff and visitors.
The proposed modular facility included two assessment bedrooms with en-suites and observation areas, secure courtyards, a visitor room, staff kitchenette, break-out area and toilet facilities. The layout was developed to support secure movement through the building, with service users entering through an airlock and moving towards the assessment rooms in a clear and controlled way.
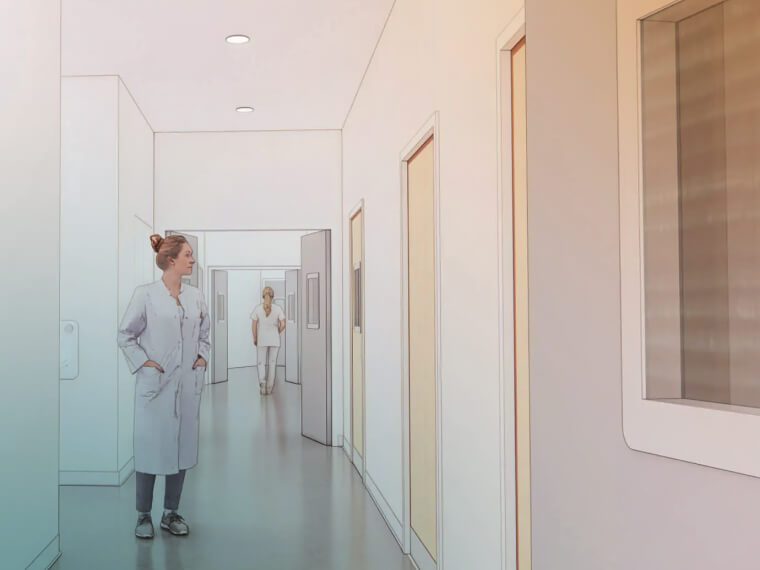
Safety and dignity shaped the design. Corridors were designed with generous width and height, with curved walls to reduce sharp edges and support smoother movement through the space. The assessment rooms and visitor spaces were designed with natural light, fresh air and views towards greenery, helping to create a calmer atmosphere during assessment.
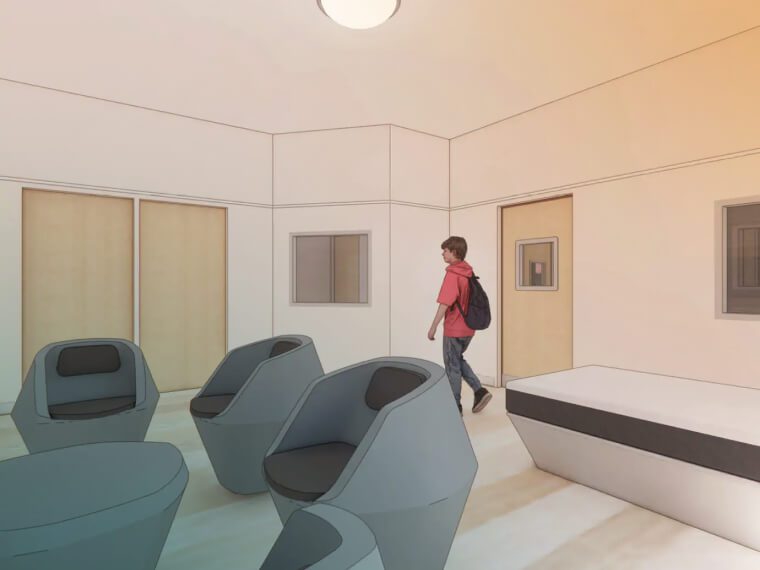
The design also considered the specific risks associated with mental health environments. Furniture, fixtures and fittings were specified to be anti-ligature and anti-tamper, while materials were selected to be durable, easy to clean and appropriate for a secure healthcare setting.
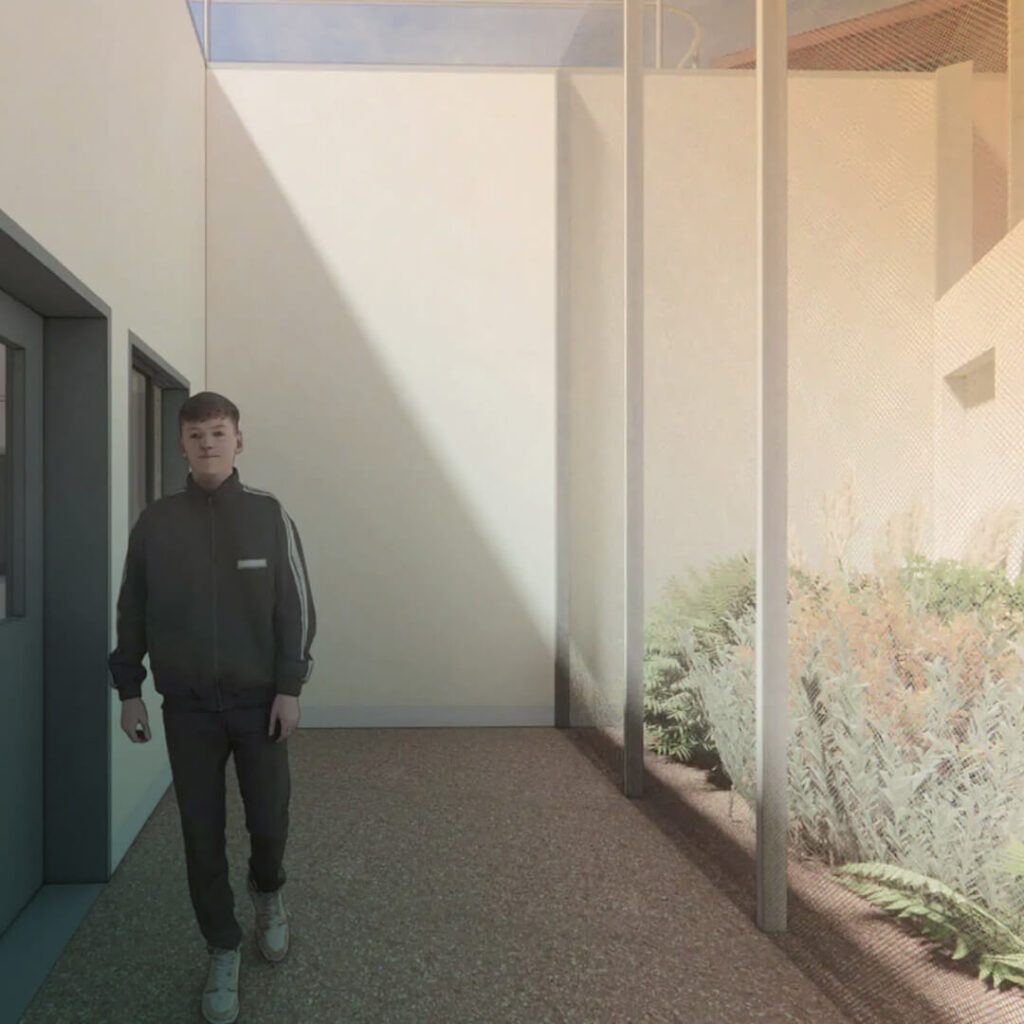
Secure courtyards formed an important part of the design. These spaces were developed to provide access to fresh air and natural surroundings while maintaining privacy, dignity and safety. Anti-climb fencing, secure boundaries and carefully selected planting were used to balance therapeutic benefit with security requirements.
The external design responded to the surrounding estate, using natural finishes and an earthy, neutral colour palette to sit comfortably alongside the existing red brick building. The aim was to create a facility that felt calm and considered, rather than cold or institutional.
Designing a calmer, safer environment for mental health crisis care
Health Spaces delivered the design and feasibility work for a modular Section 136 suite that could support rapid deployment while meeting the safety and security standards required for a mental health place of safety. The design demonstrated how modern methods of construction could be applied to a highly sensitive clinical environment, balancing speed, buildability and flexibility with the robustness required for mental health care.
Although the project is currently on hold due to funding, the work provided the Trust with a clear, user-centred design for a safe and therapeutic Section 136 facility. It showed how a modular approach could support enhanced mental health capacity while protecting privacy, dignity, staff safety and the wellbeing of service users.
What people say

““The collaborative design engagement process with the Trust has yielded a user-centric design, and a Section 136 facility that is strategically positioned to work with the hospital’s broader estate plan. As the first modular S136 Suite in the NHS, this project represents a significant innovation for the NHS, successfully implementing Modern Methods of Construction while adhering to the stringent safety and security standards of a mental health facility.””
Kai Xin Tan M.Arch RIBA
Healthcare Architect
““Our design’s primary objective is to offer not only safety but also solace. We are committed to preserving the dignity and well-being of the service users, providing an environment that transcends institutional coldness, reduces anxiety, and provides access to outdoor spaces, fresh air, and natural light.””
Kai Xin Tan M.Arch RIBA
Healthcare Architect
Delivering Exceptional Patient Experiences
Similar Healthcare Projects
Respiratory Ward & ICU at Newham Hospital
Barts Health NHS Trust
Urgent Treatment Centre at Peterborough City Hospital
North West Anglia NHS Foundation Trust
Paediatric Assessment Unit at Peterborough City Hospital
North West Anglia NHS Foundation Trust
A Community Diagnostic Centre at Cannock Chase Hospital
The Royal Wolverhampton NHS Trust