

Urgent Treatment Centre at Peterborough City Hospital
North West Anglia NHS Foundation Trust needed to build an Urgent Treatment Centre to ensure they could continue to provide a quality level of emergency care for the community.

Client
North West Anglia NHS Foundation Trust

Timeframe
16 weeks on site

Size/Area
500m²

Project Completed
August 2021
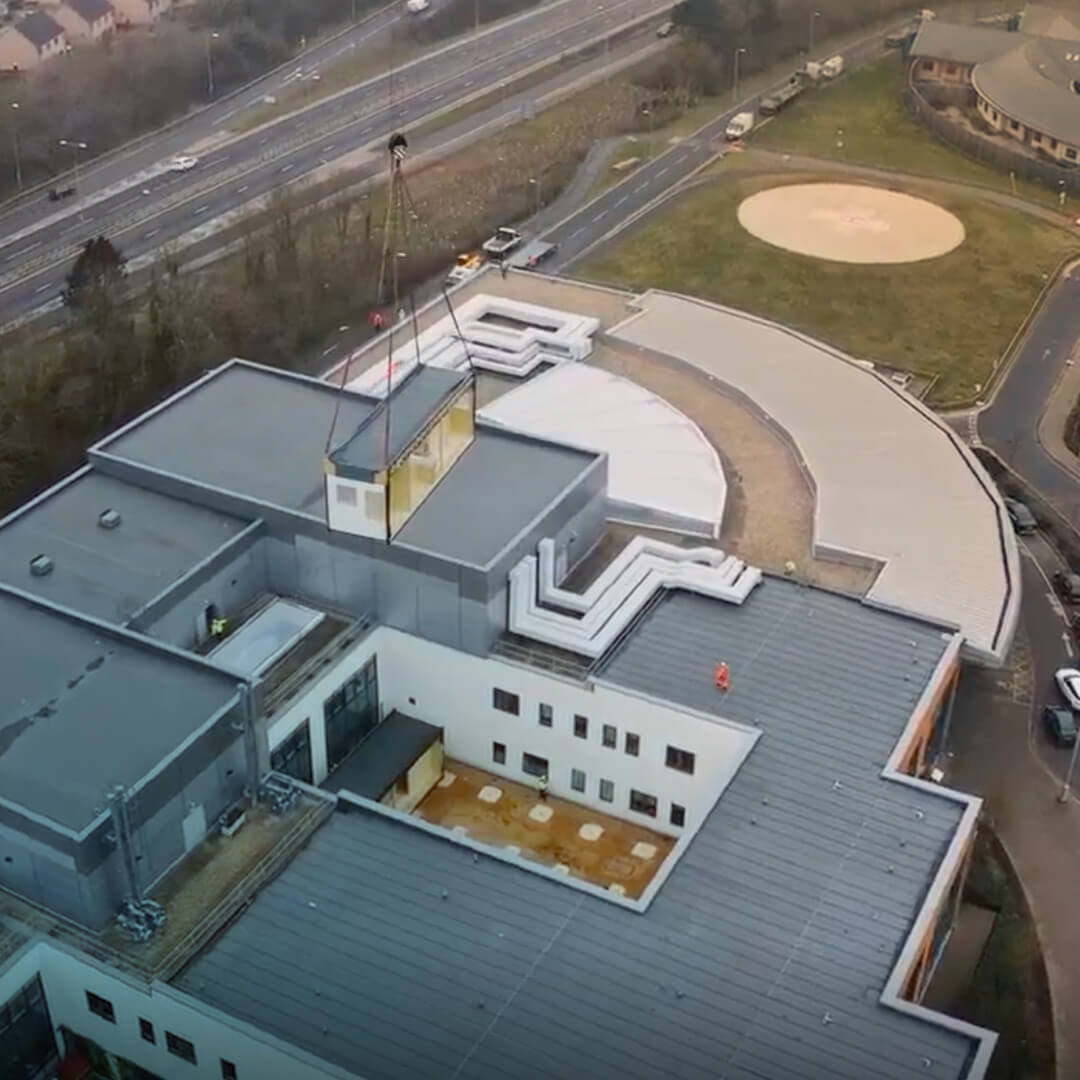
Meeting demand and improving urgent care flow
Health Spaces were appointed by North West Anglia NHS Foundation Trust to design and construct a new urgent treatment centre (UTC) at Peterborough City Hospital. The Trust needed to increase urgent care capacity and improve patient flow through the existing emergency department.
The new urgent treatment centre was part of a wider strategic delivery programme, designed to create additional clinical space, improve the experience of patients and staff, and support better outcomes for people arriving with urgent care needs.
The project had to be delivered within a tightly defined funding window, creating significant pressure on programme timescales. Delivery also took place during the COVID-19 pandemic, which added further complexity around labour, materials and site operations. At the same time, strict infection prevention and control measures had to be maintained throughout to protect patients, staff and the wider hospital environment.
The challenge was not simply to create more space, but to create the right space, in the right location, without disrupting the live hospital environment around it.
Understand. Create. Deliver.
0.1 Understand
The first step was to build a clear understanding of what the new centre needed to achieve, understanding both the immediate service pressures and the longer-term estate strategy behind the project.
Working closely with the Trust’s clinical and operational teams, we explored how the urgent treatment centre would need to support faster, more efficient patient flow, connect effectively with the existing emergency department and provide a modern environment that worked for both patients and staff. This helped ensure that the project was shaped around how care would actually be delivered, rather than around the building alone.
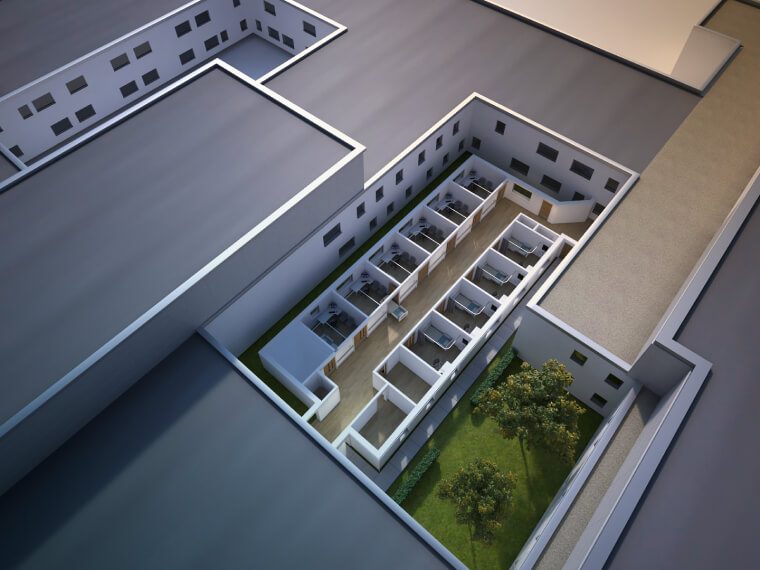
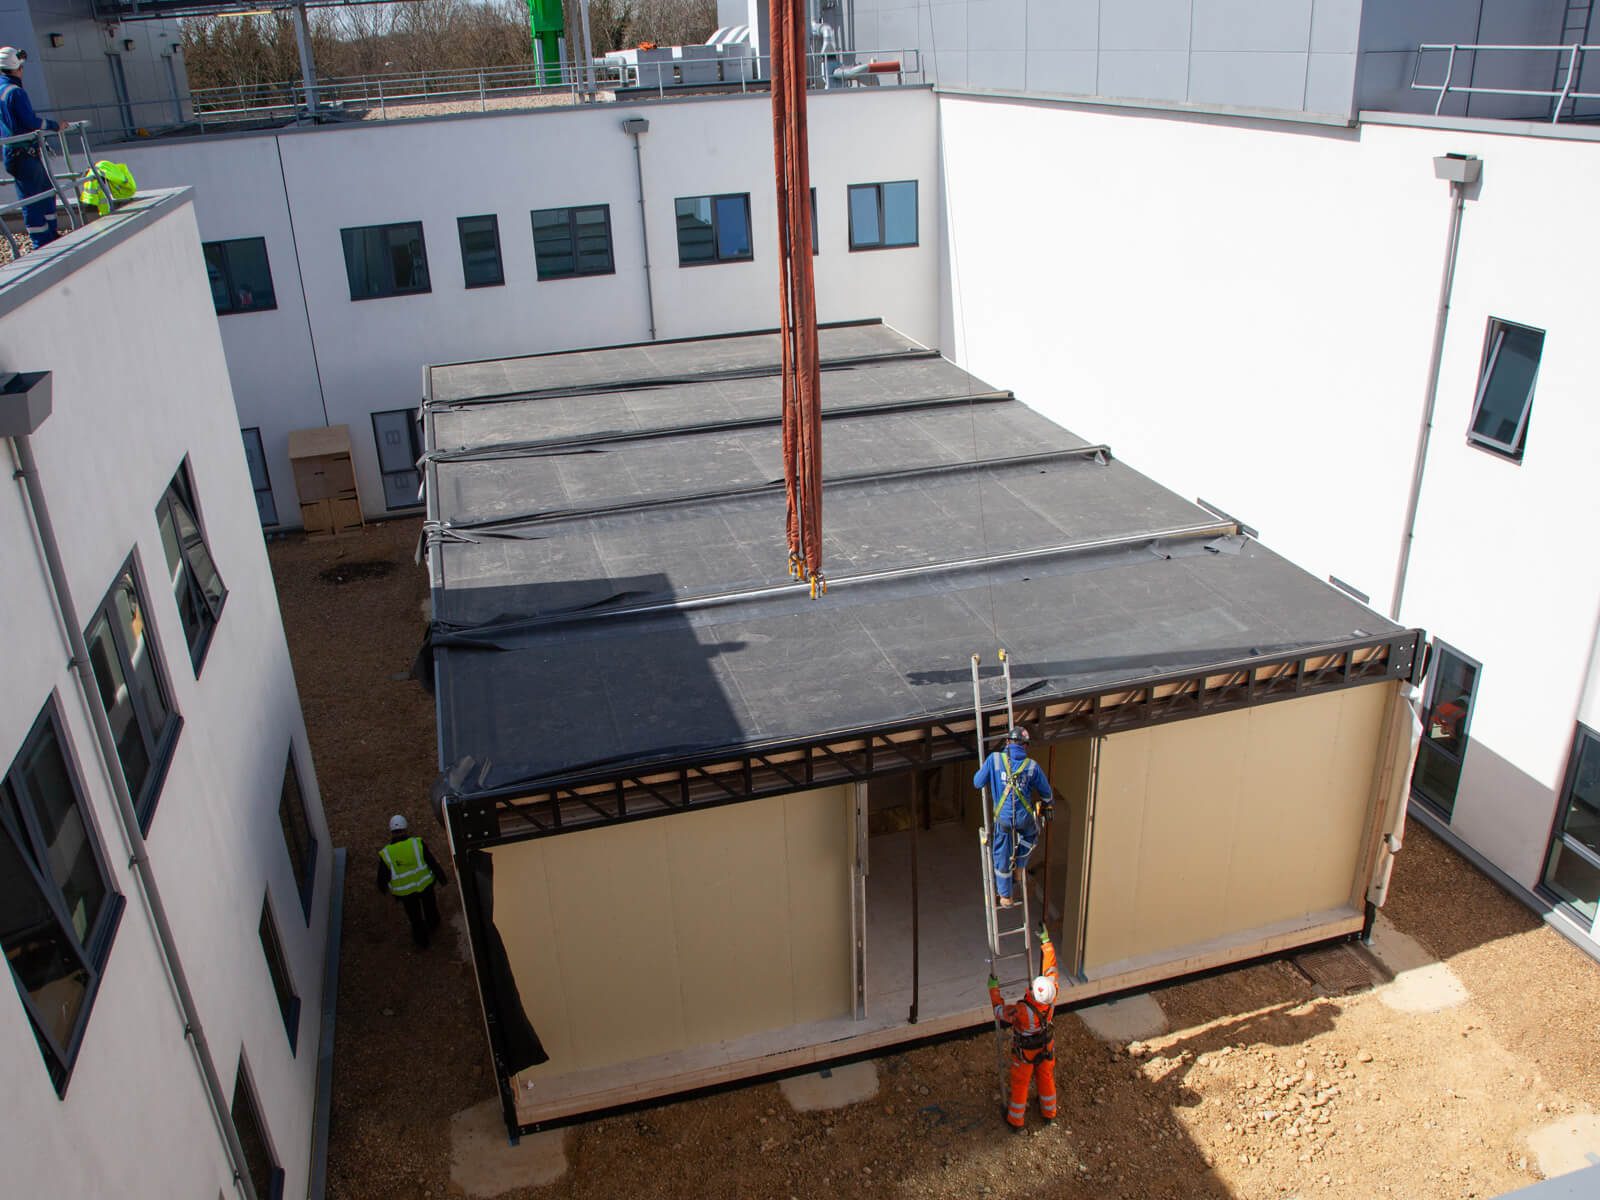
Alongside this engagement, we used BIM data captured by drone to map the hospital site and understand the physical constraints around the proposed build. This early work identified only one viable location: an enclosed courtyard adjacent to the existing emergency department and a live plant room.
This location made delivery more complex. The site was tightly constrained, close to live clinical services and difficult to access using traditional construction methods. It was clear that the delivery approach would need to be carefully planned from the outset to avoid disruption and protect the programme.
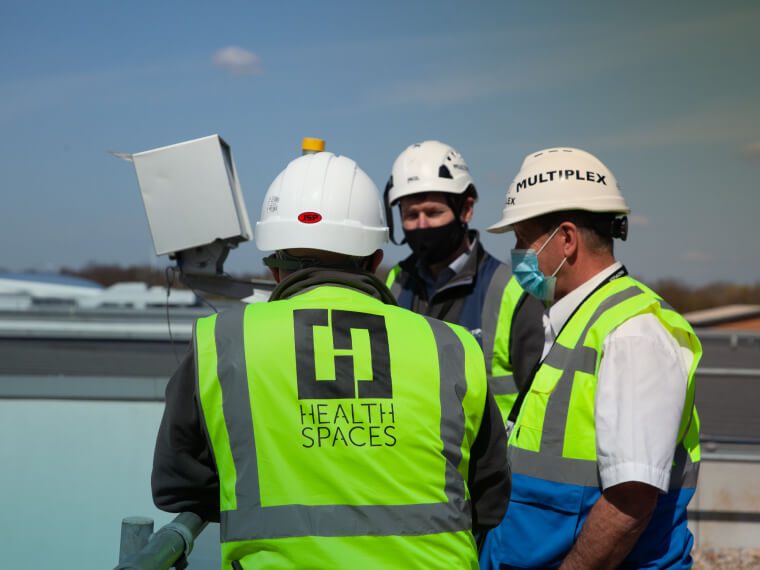
0.2 Create
With the site constraints and clinical requirements clearly understood, we worked with the Trust to shape a solution that could be delivered quickly without compromising quality, safety or functionality.
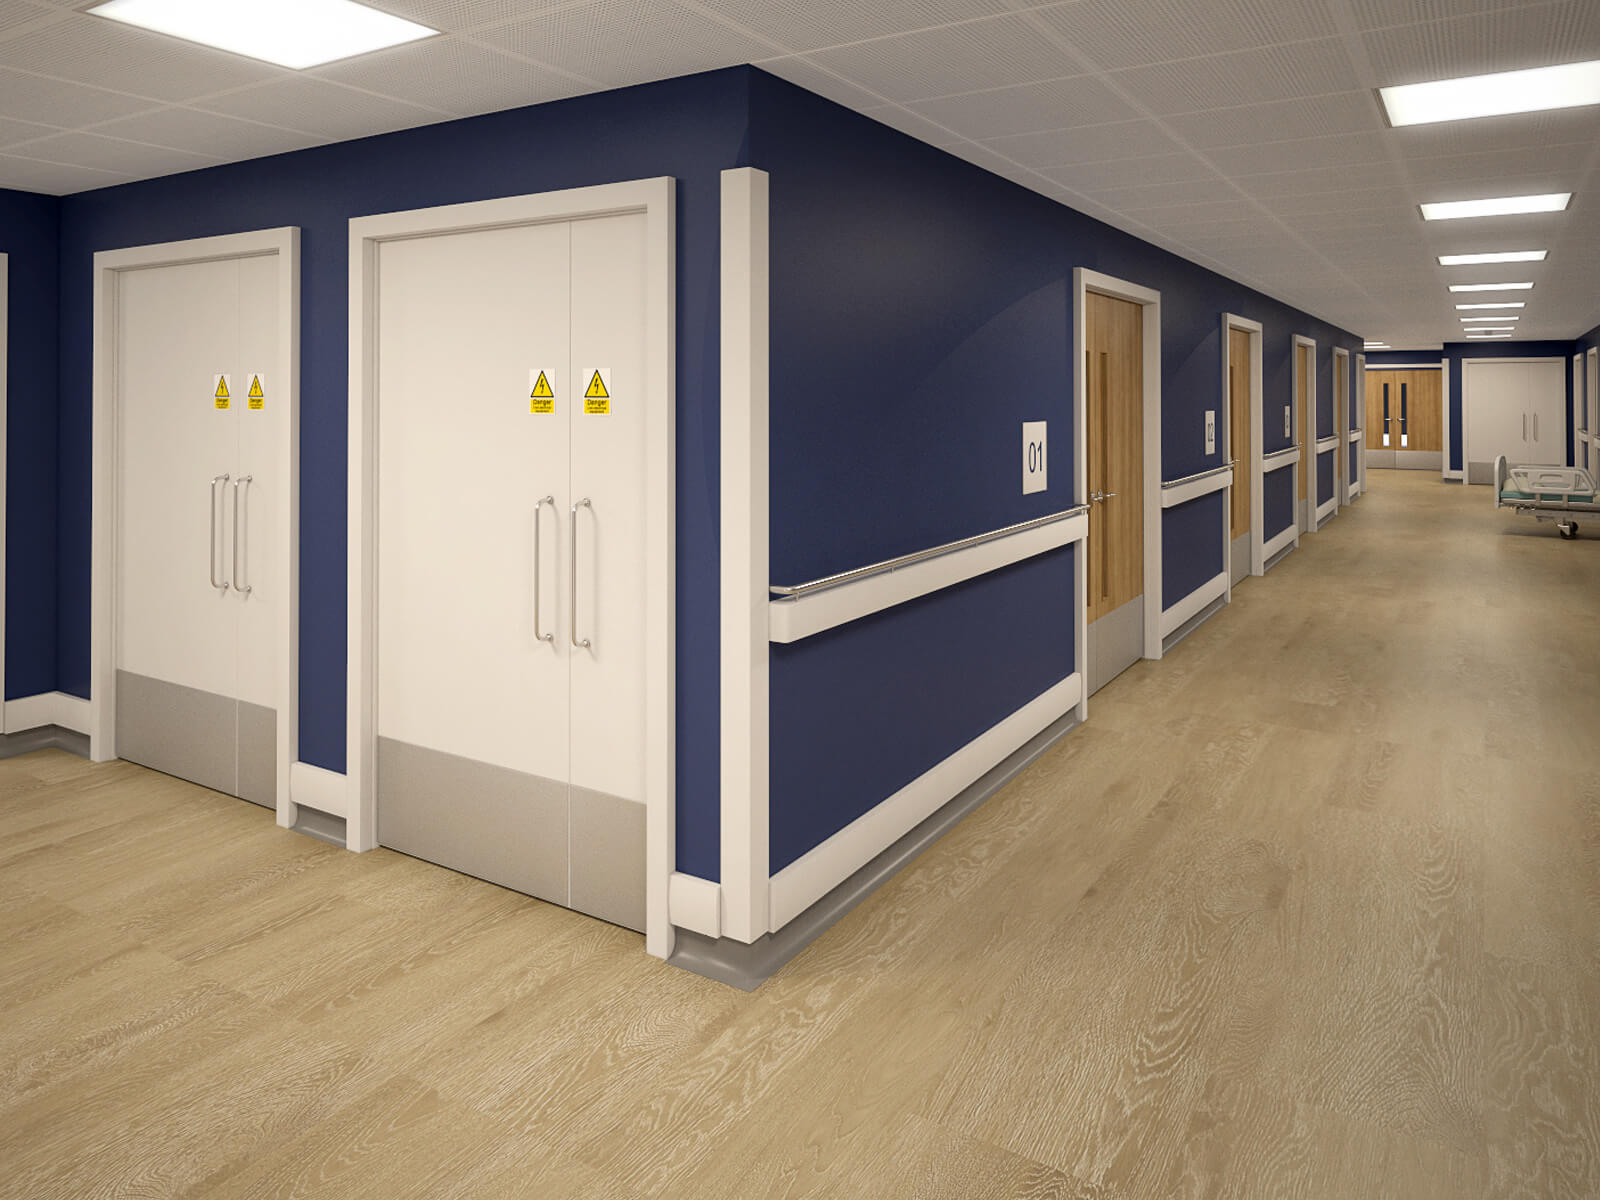
Through live design workshops, healthcare architects and design managers used 3D building information modelling (BIM) to present and test design options collaboratively. This allowed clinical and operational teams to explore layouts, challenge existing models of care and understand how the new space would support patient movement, staff workflows and day-to-day urgent care delivery.
The aim was to create an environment that felt like a natural extension of the hospital, not a temporary add-on. The layout needed to support efficient movement between existing and new clinical areas, while giving staff a modern, practical and comfortable place to work.
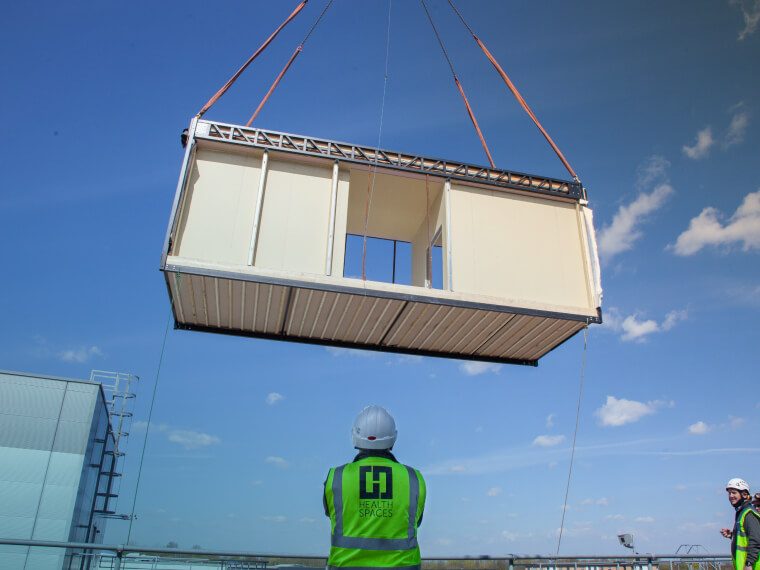
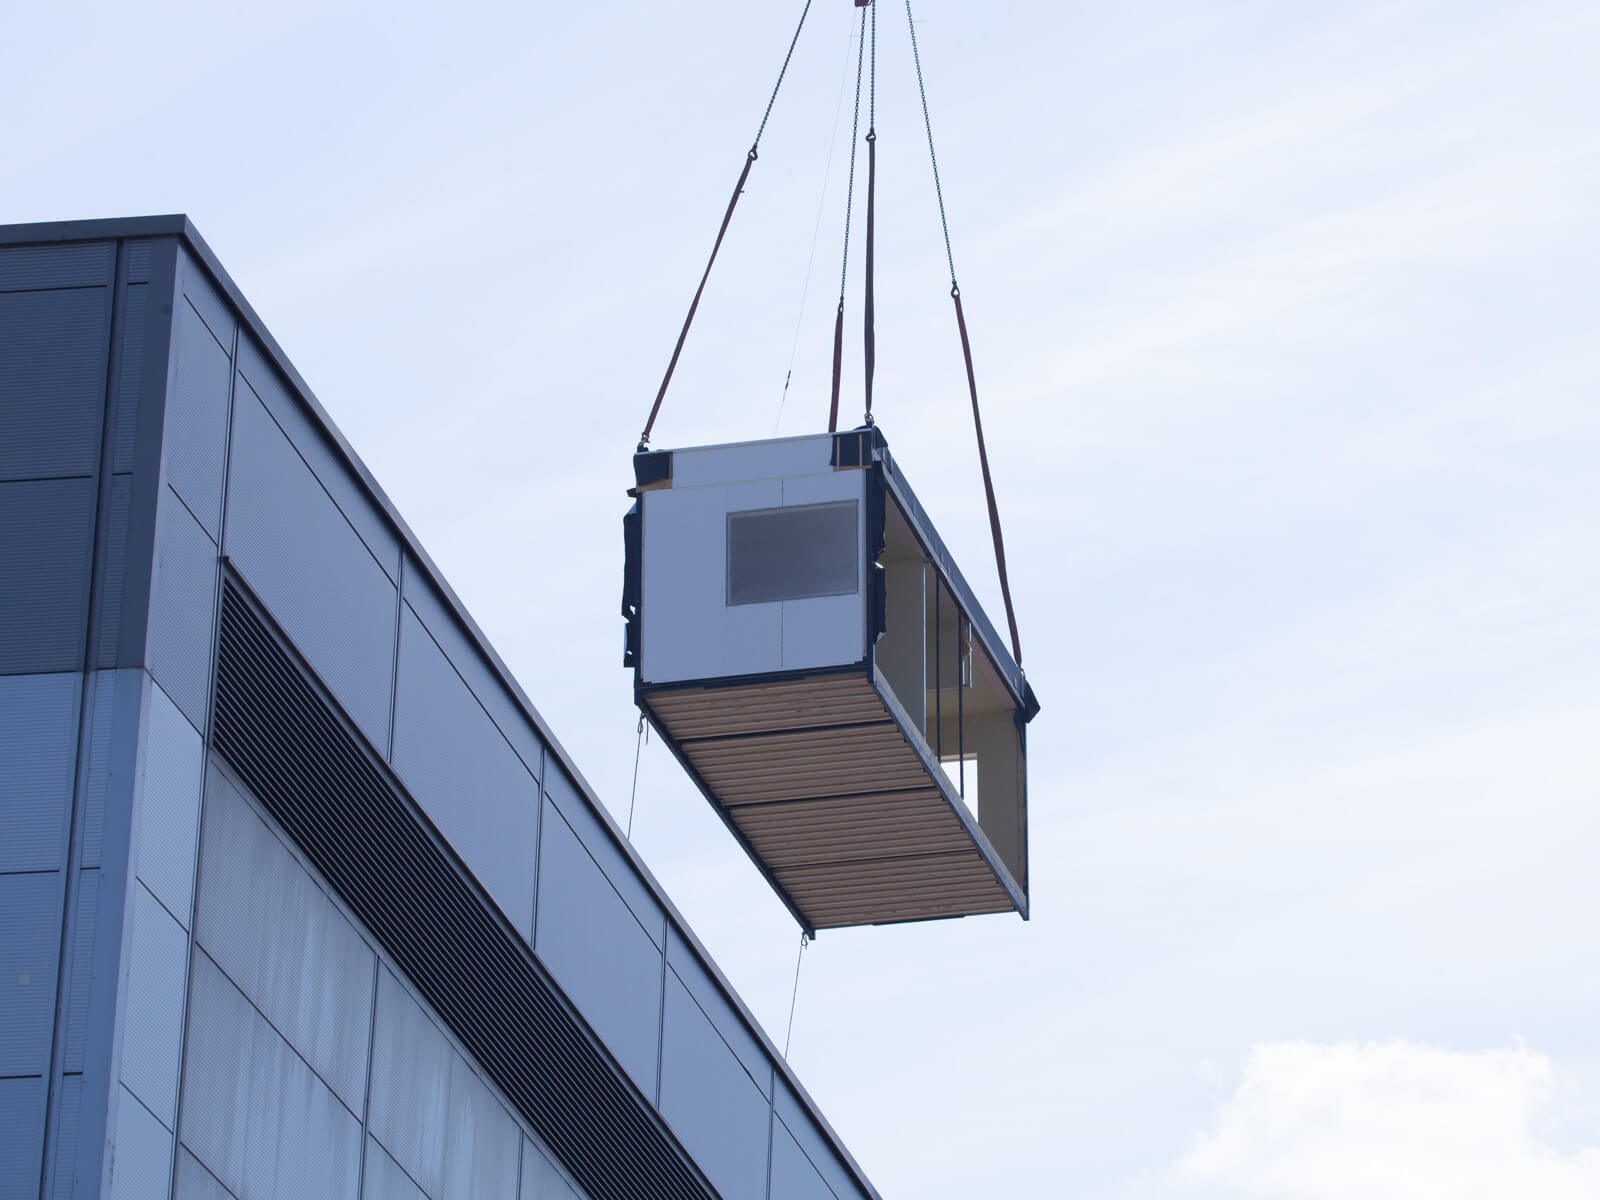
Because of the constrained courtyard location and the need to protect the hospital’s day-to-day operations, modern methods of construction became central to the solution. Manufacturing the modules off site meant much of the work could happen away from the live clinical environment, helping to reduce disruption, improve control and support a faster programme.
0.3 Deliver
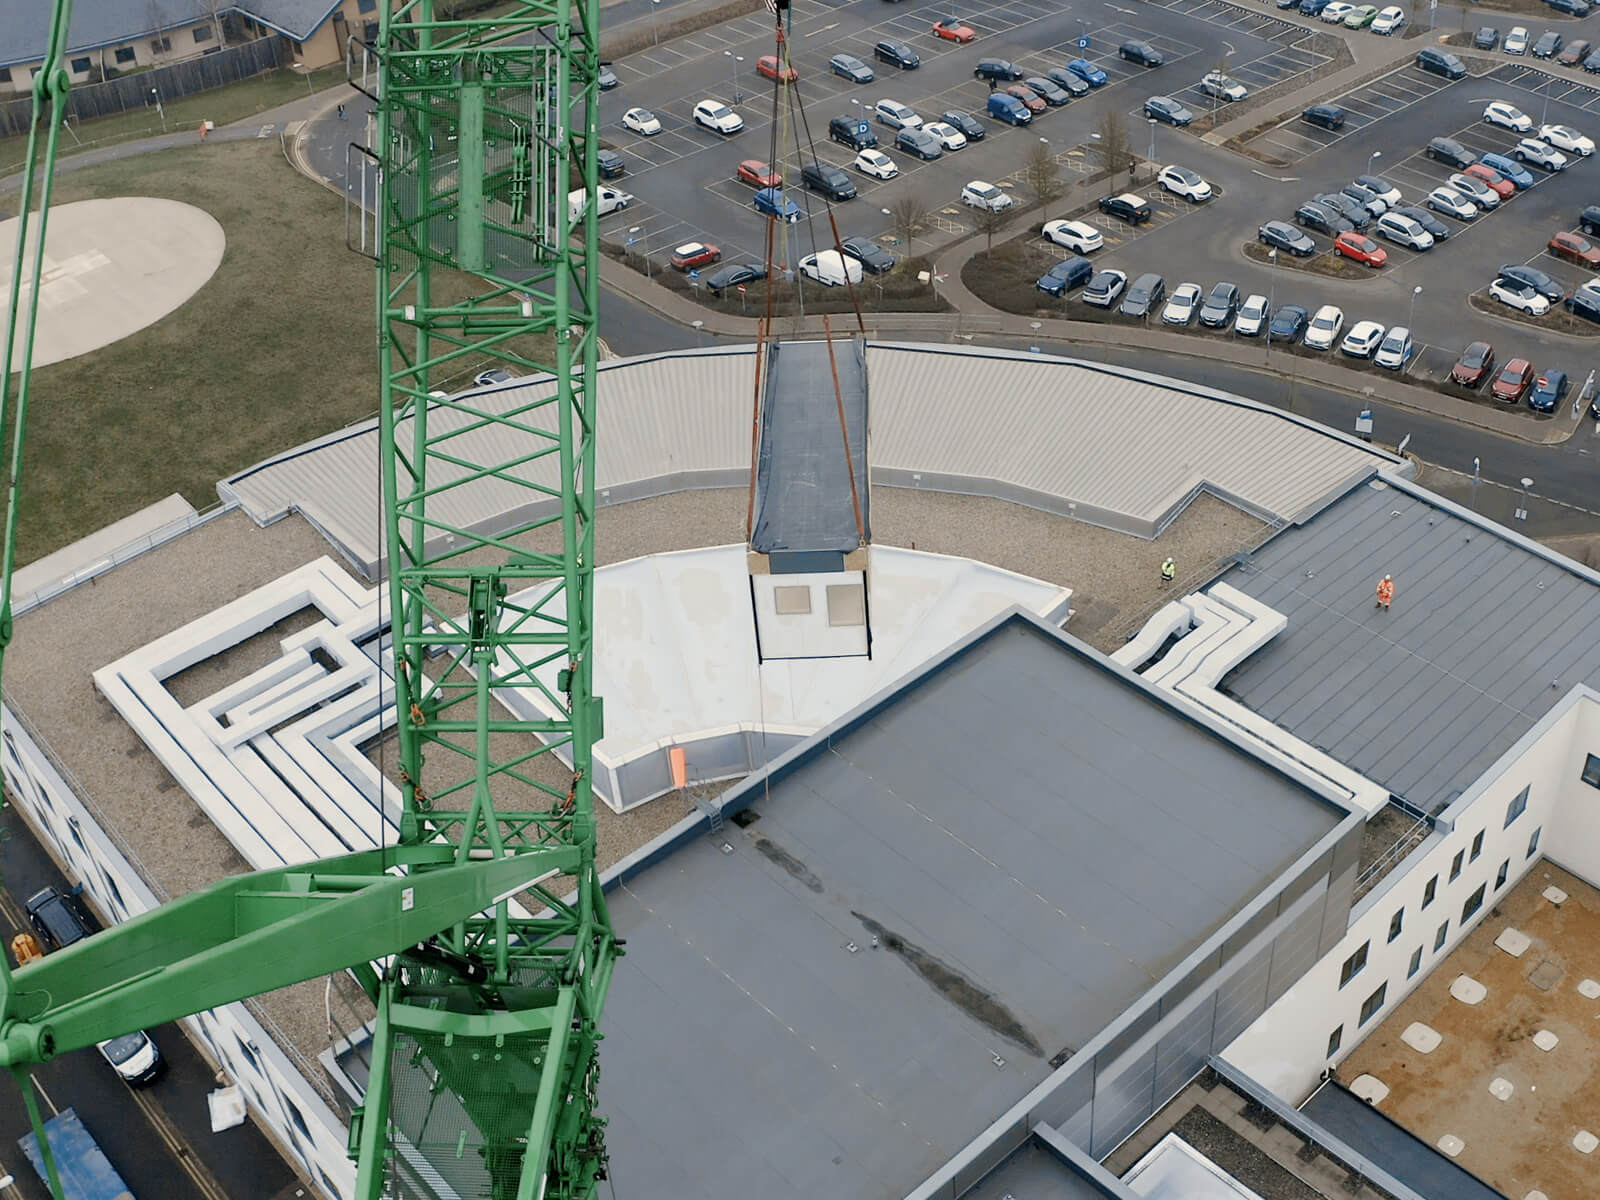
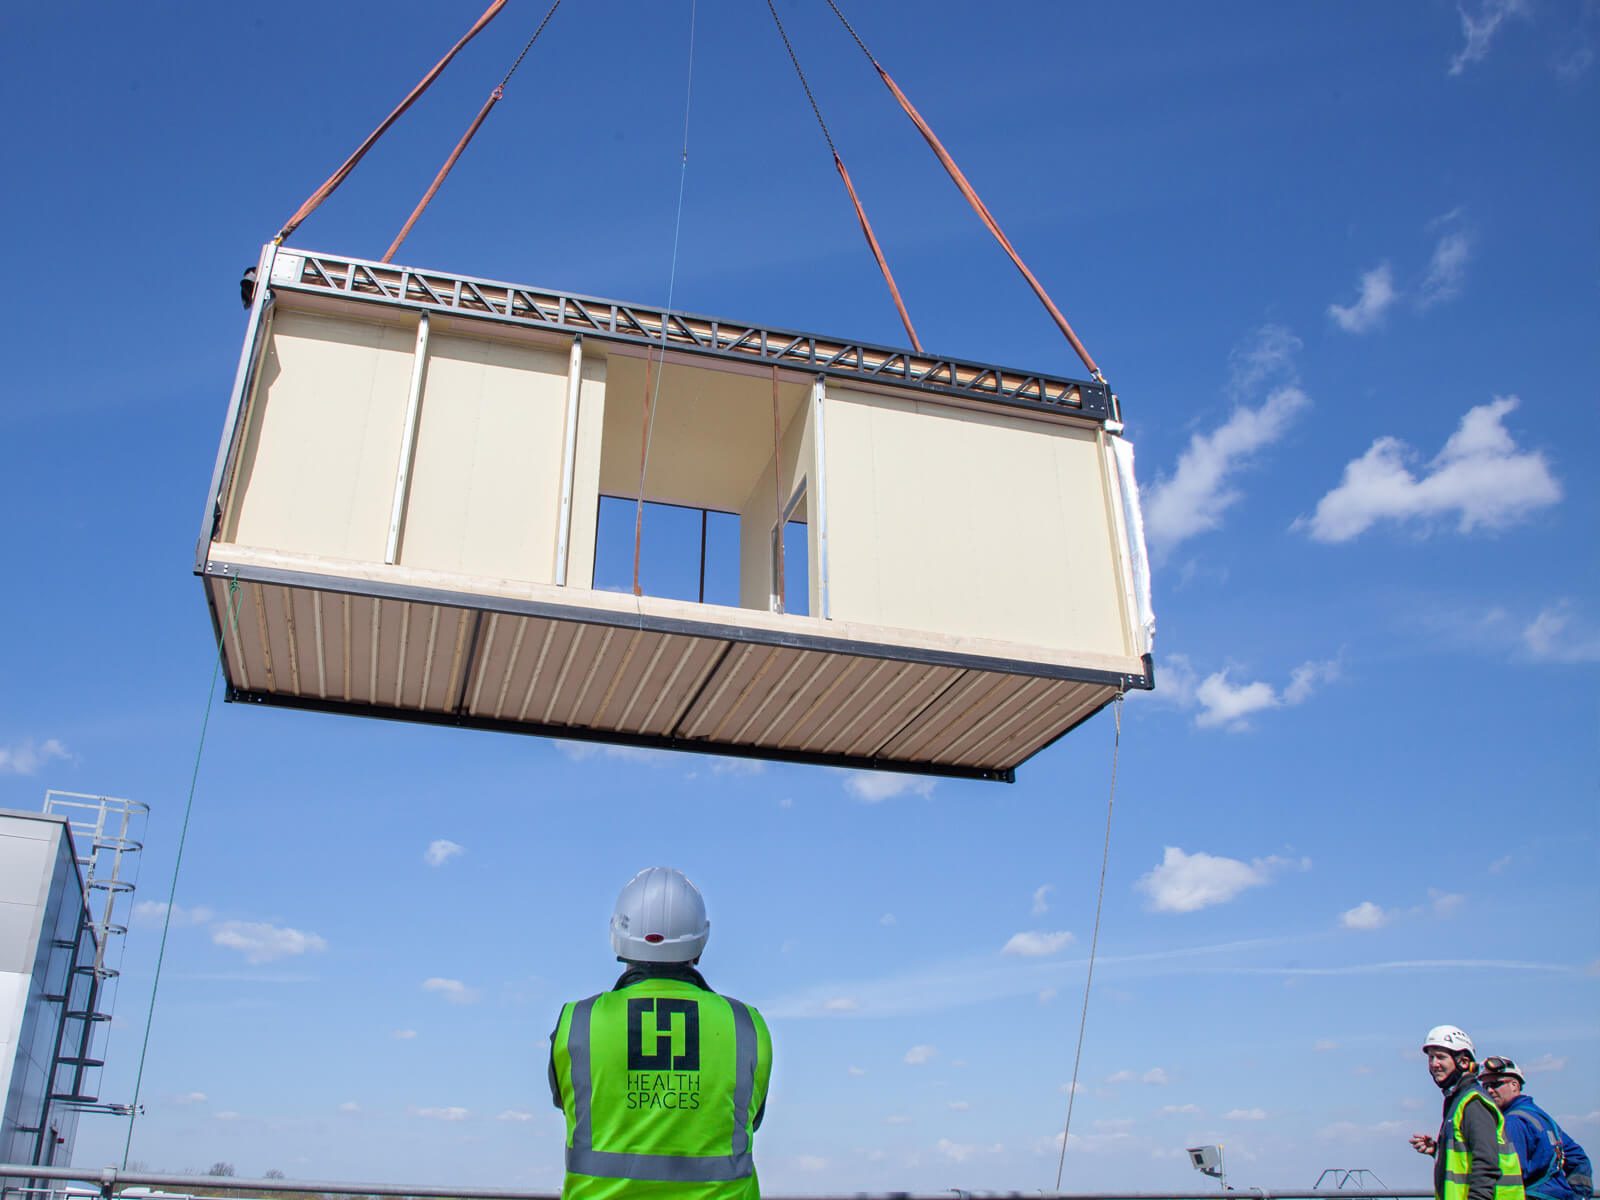
Delivery required careful planning around the realities of a live hospital site, so to minimise disruption, accelerate delivery, and overcome the constraints of the site, we adopted modern methods of construction (MMC). The modules were manufactured off site, transported to Peterborough City Hospital and lifted into place using a 500-ton crane. Because of the courtyard location, each module had to be lifted over three storeys before being assembled in situ.
Health Spaces delivered the project as a turnkey solution, including detailed design, off-site manufacture, on-site construction, mechanical and electrical installation, fit-out and handover. Throughout the process, the focus remained on maintaining safety, protecting infection prevention and control standards, and keeping the project moving within the required funding window.
Creating more capacity and a better flow for urgent care

500m²
of additional clinical space

10
consulting and examination rooms

Improved patient flow
from ED into the new centre

light, modern environment
for patients and staff
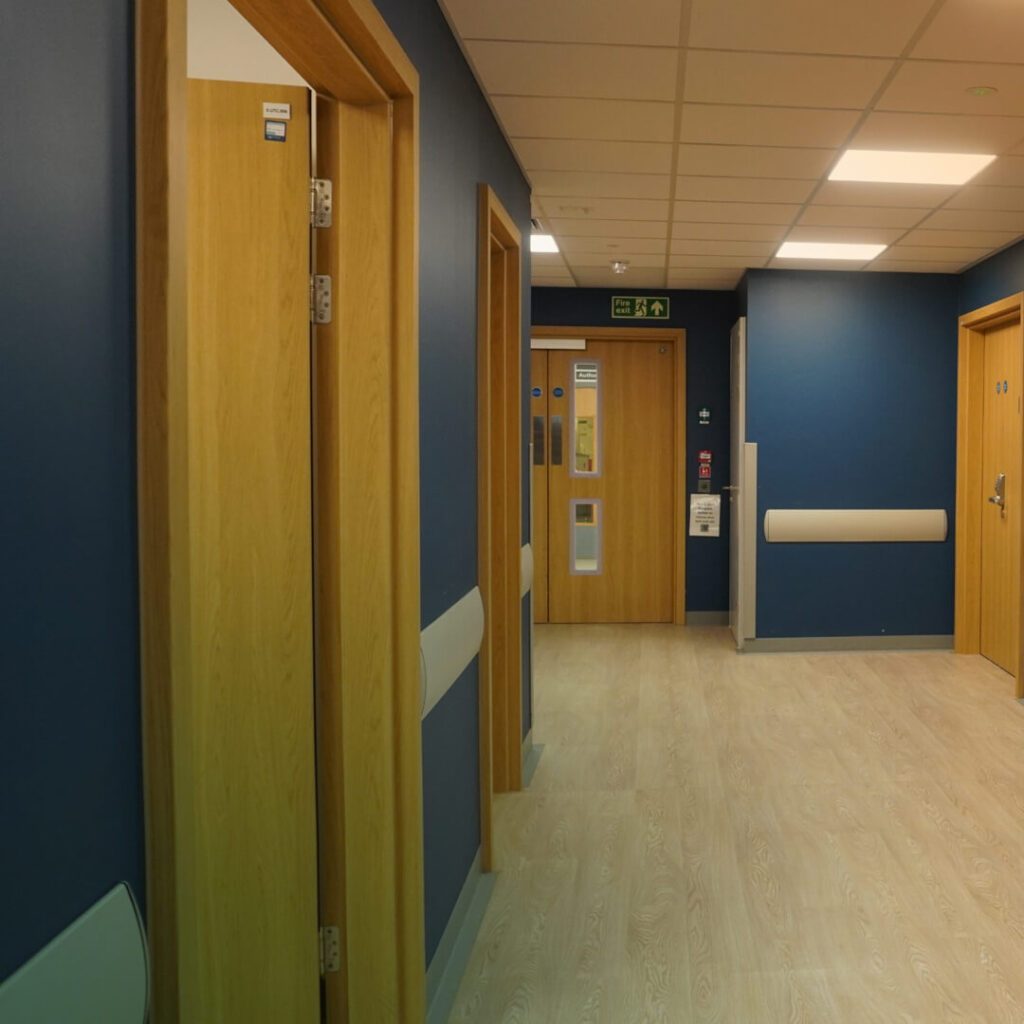
The completed urgent treatment centre provides 500m² of additional clinical space at Peterborough City Hospital, including ten consulting and examination rooms.
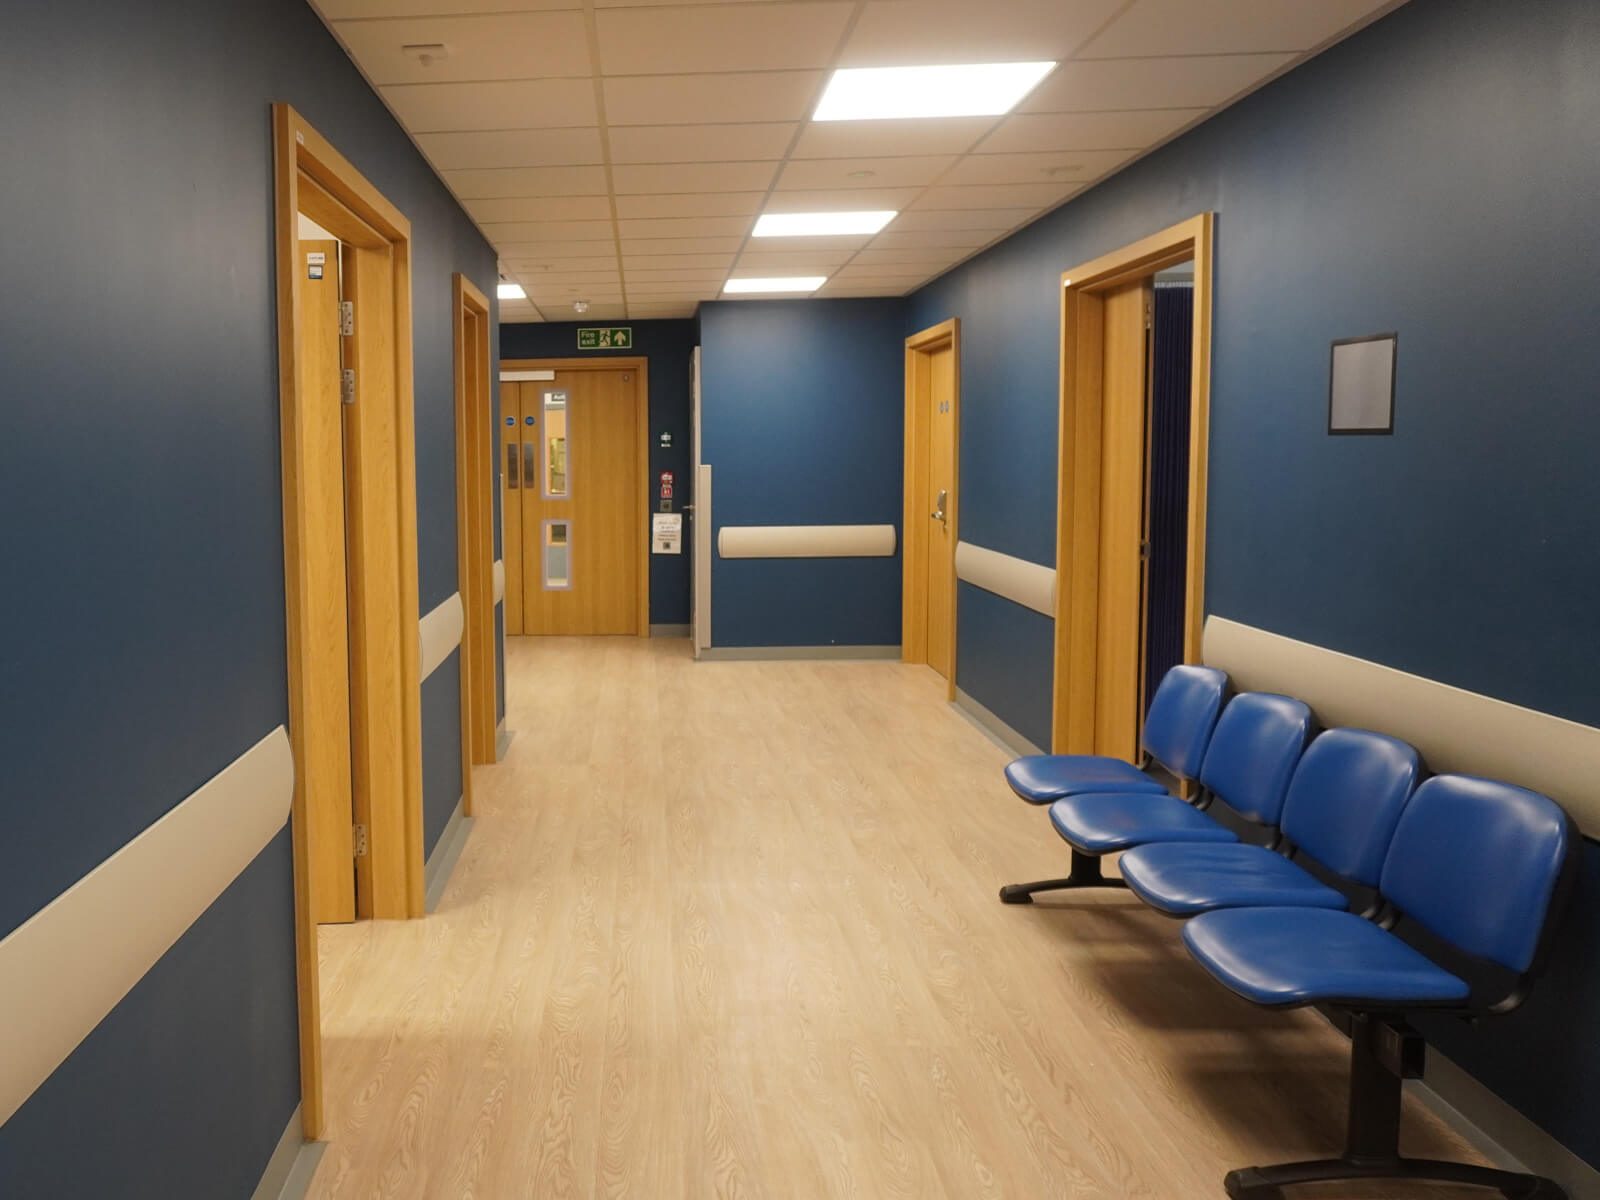
The new facility supports increased urgent care capacity and improves flow from the existing emergency department into the new area. It also creates a lighter, more modern environment for staff and patients, with the quality and feel of a permanent healthcare space. For the Trust, the project shows how a constrained site and pressured programme can still lead to a considered, high-quality outcome when strategy, design and delivery are connected from the beginning.
What people say
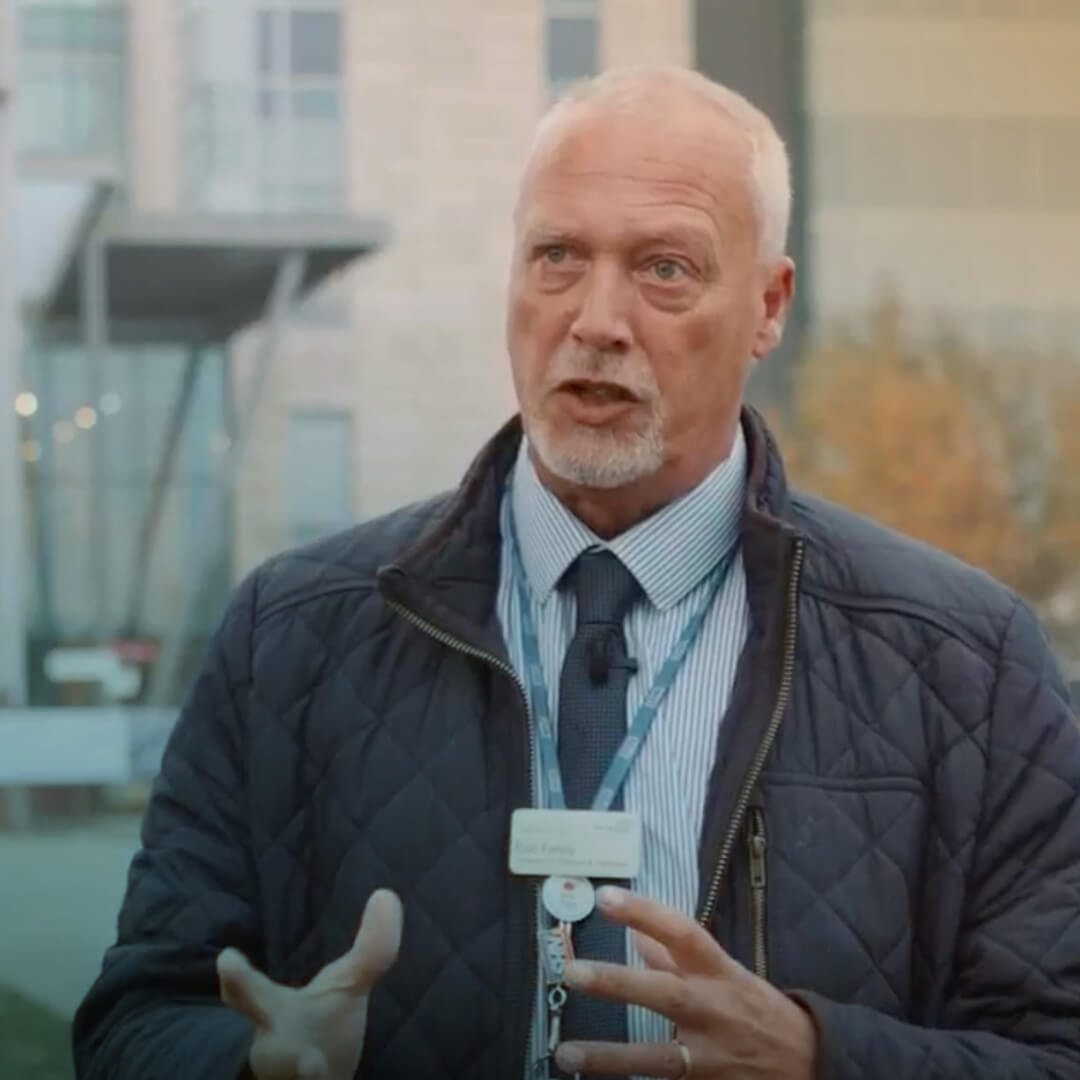

“The project was delivered to a tight time frame with Health Spaces responding quickly from the start…The Trust are very happy and this will greatly improve our ability to provide first class care in the community.”
Eric Fehily
Director of Estates & Facilities, North West Anglia NHS Foundation Trust
““The new UTC space is really great, and it feels very modern. It does not feel like a modular build and has made a positive difference to both patient and staff experience. It is light and airy, and the addition of air conditioning has been very welcome. Staff enjoy using the new space and it flows nicely from the existing building to the new area.””
Emergency Nurse Practitioner
Peterborough City Hospital
““A fantastic collaboration with Health Spaces to create much-needed extra capacity to help us care for a growing number of patients in our emergency centre at Peterborough City Hospital – and in a short timeframe too!””
Mandy Ward
Head of Communications, North West Anglia NHS Foundation Trust
Project Imagery
Delivering Exceptional Patient Experiences
Similar Healthcare Projects
The Concept Ward at James Paget University Hospital
James Paget University Hospitals NHS Foundation Trust
Respiratory Ward & ICU at Newham Hospital
Barts Health NHS Trust

Paediatric Assessment Unit at Peterborough City Hospital
North West Anglia NHS Foundation Trust
A Community Diagnostic Centre at Cannock Chase Hospital
The Royal Wolverhampton NHS Trust