
A Community Diagnostic Centre at Cannock Chase Hospital
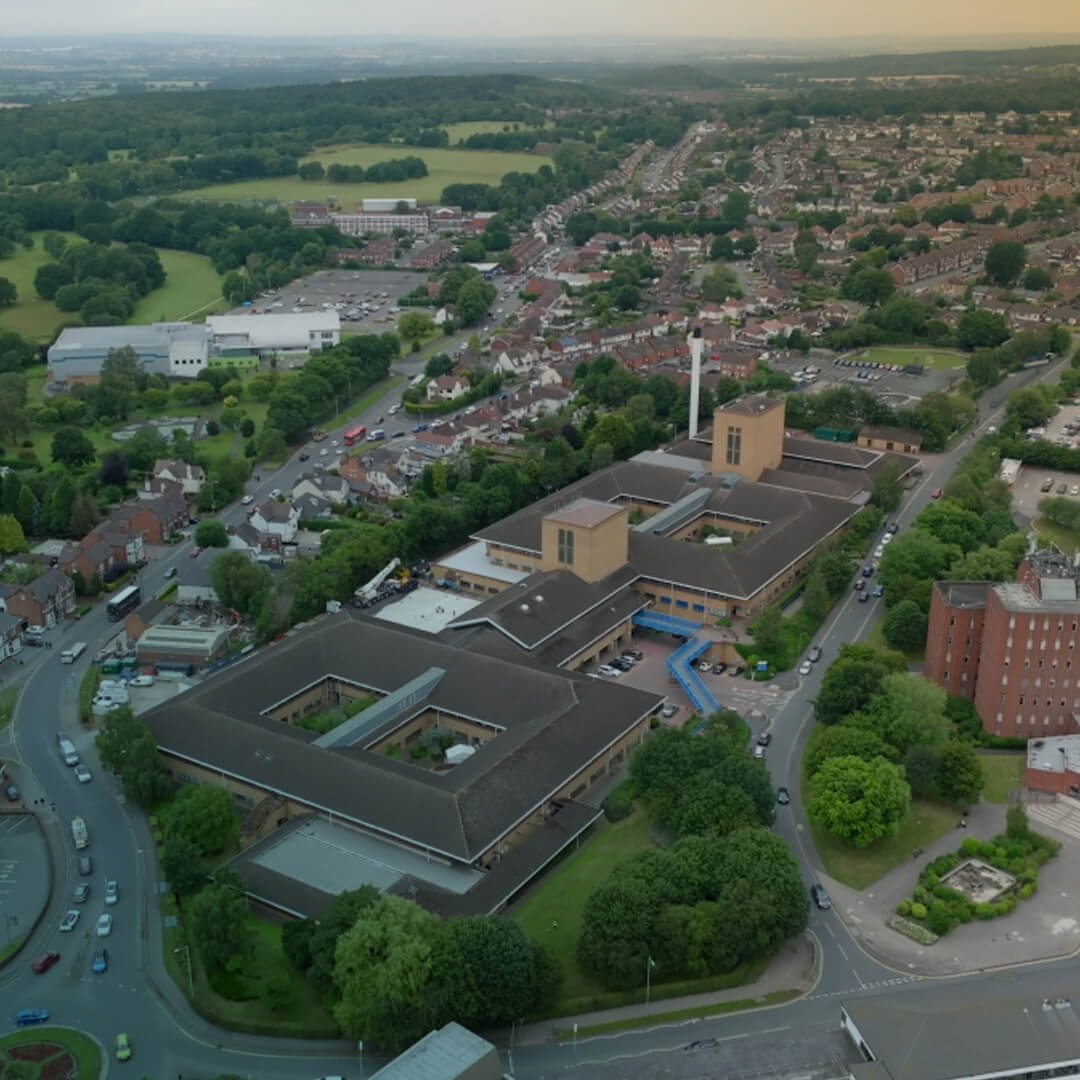
Cannock Chase Hospital required a new permanent Community Diagnostic Centre (CDC) to replace the existing temporary diagnostic centre at the hospital site. The proposal was part of a broader plan for both South Staffordshire and the Black Country, with Cannock being chosen due to its population needs and the availability of infrastructure at the site.

Client
The Royal Wolverhampton NHS Trust

Timeframe
12 months at site

Size/Area
580m² (excluding roof area plant space)

Project Completed
March 2024
Creating permanent diagnostic capacity closer to home
Cannock Chase Hospital required a permanent Community Diagnostic Centre (CDC) to replace its existing temporary diagnostic facility and provide additional diagnostic capacity for patients across Cannock, South Staffordshire, and the Black Country. The site was selected because of local population need and the availability of existing hospital infrastructure. It also supported the wider ambition to provide more diagnostic services closer to home, reducing the need for patients to travel to larger acute sites for routine scans.
The new centre also had a broader role in supporting elective recovery. Cannock Chase Hospital is an accredited elective surgery hub, with a focus on planned care and high-volume, low-complexity surgery. Strengthening diagnostic capacity on the site would help support this model by separating acute and elective diagnostics and improving access to the imaging services needed before and after treatment.
The project had inherited a previous design that was over budget. Before moving forward, the Trust needed a clearer, more efficient solution that could meet clinical requirements, support patient and staff experience, and remain deliverable within the available budget.
Understand. Create. Deliver.
0.1 Understand
The first step was to understand both the clinical ambition and the reasons the previous design had become difficult to deliver. Health Spaces worked closely with the Trust, clinical teams and wider stakeholders to review the brief, interrogate the layout and identify where the scheme could be improved. The focus was not simply on reducing cost, but on creating a more efficient clinical environment that still protected quality, safety and functionality.
This early review helped bring clarity back to the project. By looking carefully at floor area, circulation, plant space, patient flow, staff movement and operational requirements, the team was able to identify opportunities to simplify the design while maintaining the performance of the diagnostic centre.
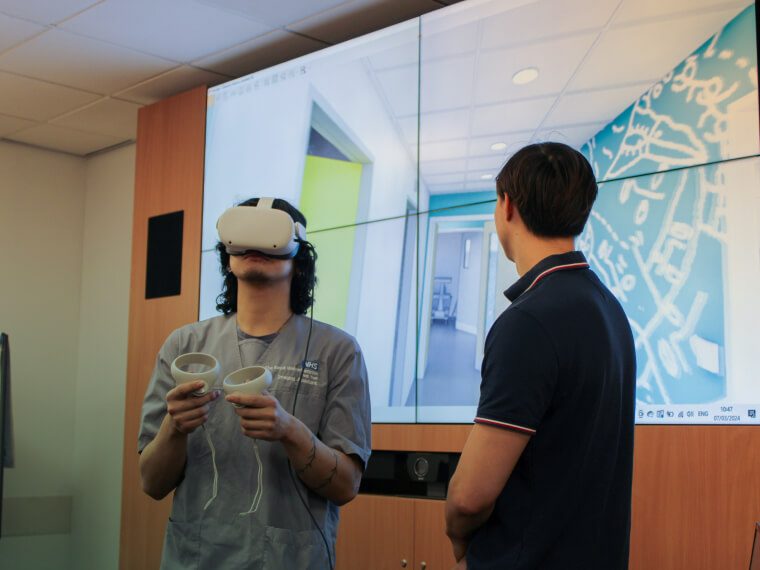
Staff input was central to this process. Clinical teams sketched initial ideas for how the space could work, which were then developed collaboratively by the design team through regular engagement and virtual walkthroughs. This allowed staff to test layouts, review patient and staff flows, and help shape a safe, high-performing environment around the realities of day-to-day diagnostic care.
0.2 Create
With the brief and constraints clearly understood, the design team developed a revised layout that reduced gross internal floor area, circulation and plant space. This created a more efficient scheme and brought the project back within budget, delivering an approximate £3 million saving while maintaining the clinical quality of the environment.
The process required close coordination between architects, clinicians, project managers and stakeholders to ensure the revised scope was clearly understood, fully coordinated and aligned with the Trust’s requirements.
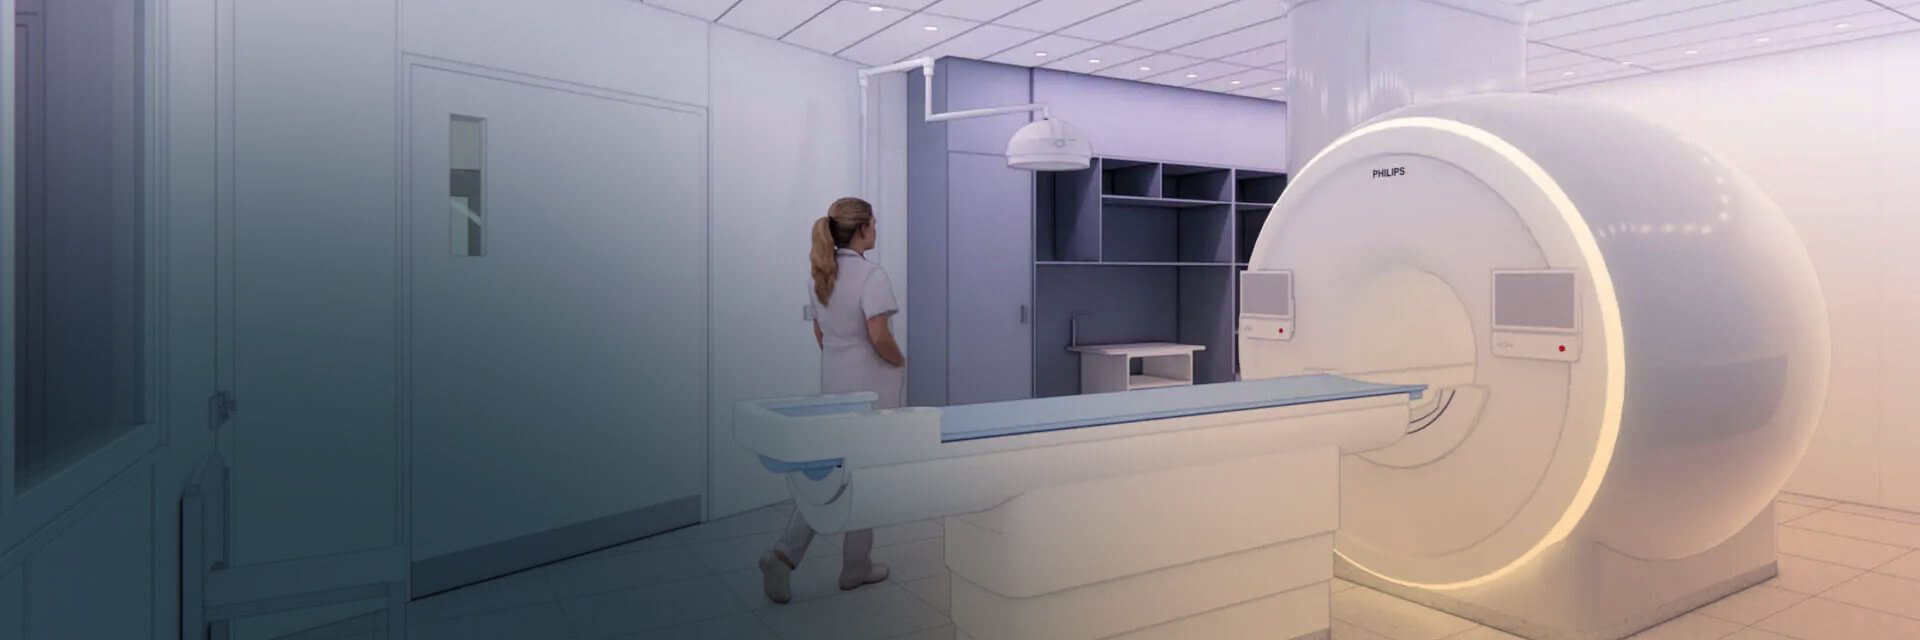
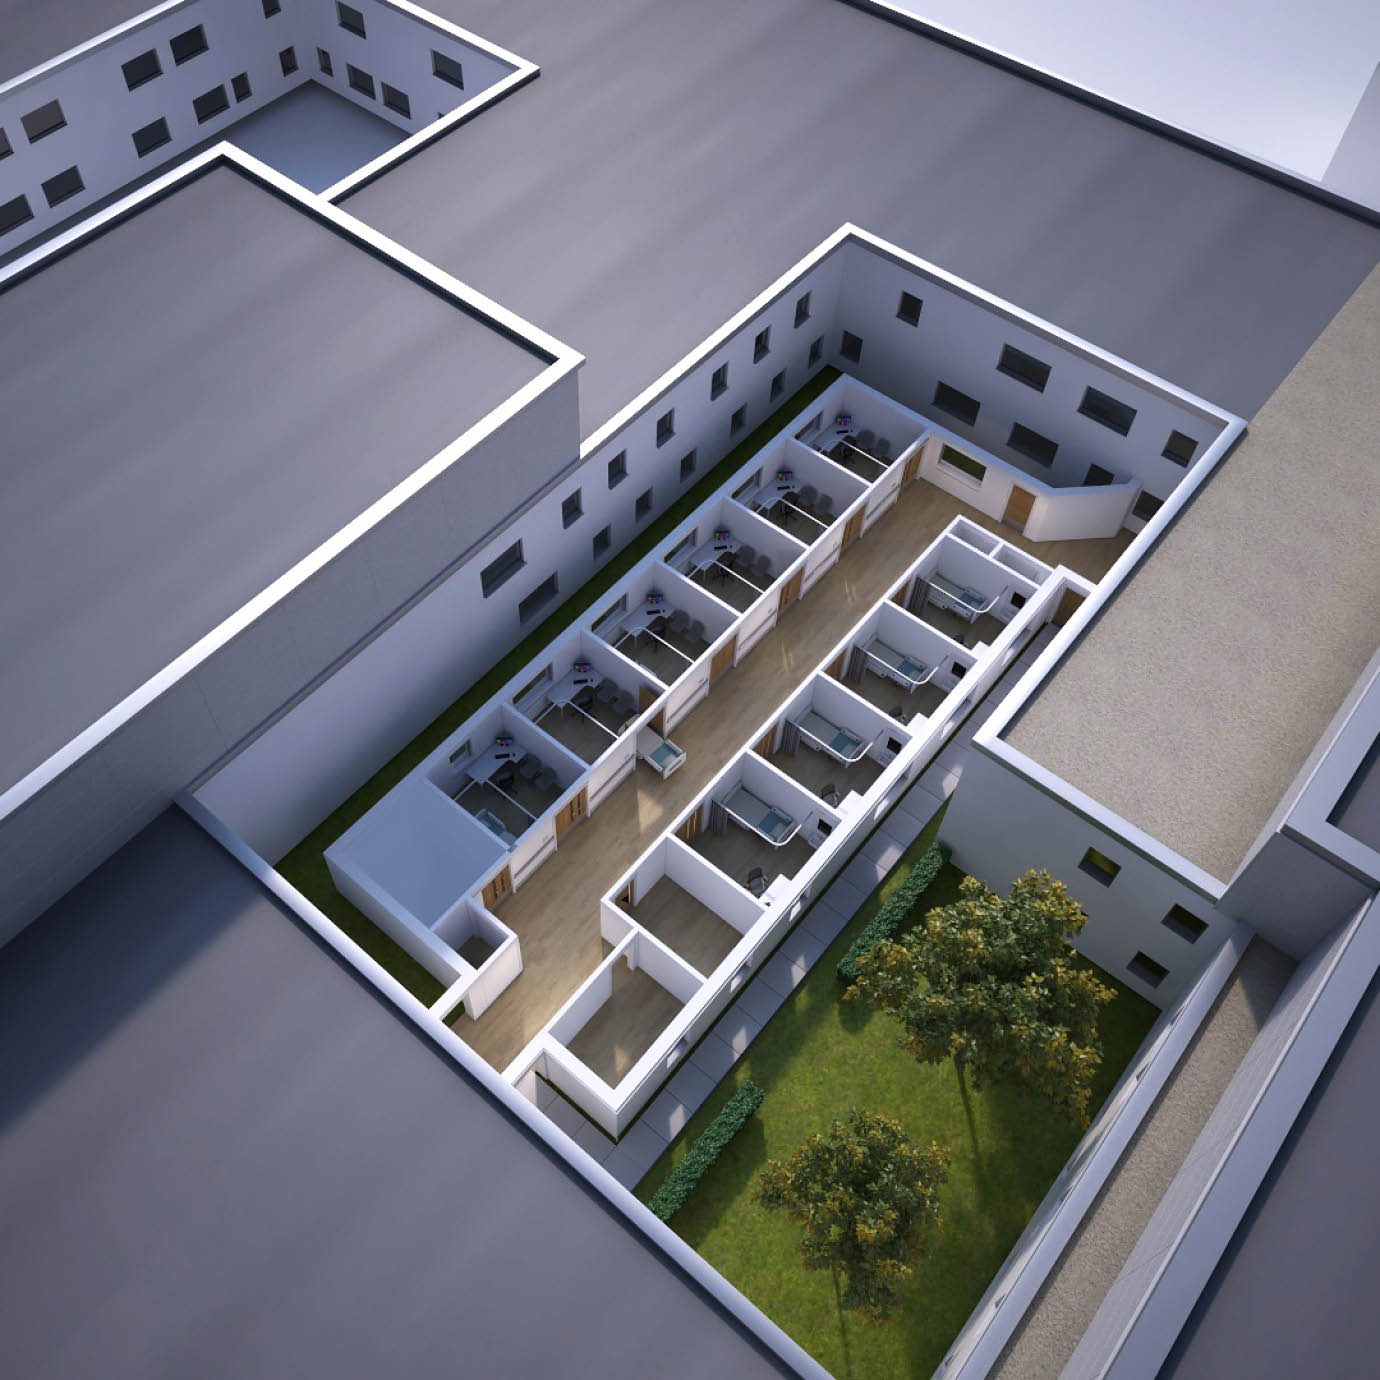
The final design created a clear and efficient arrangement for patients and staff. From the main corridor, patients have direct access to the MRI and CT suites, with trolley recovery bays and a post-procedure sub-wait area positioned to support safe and effective patient flow.
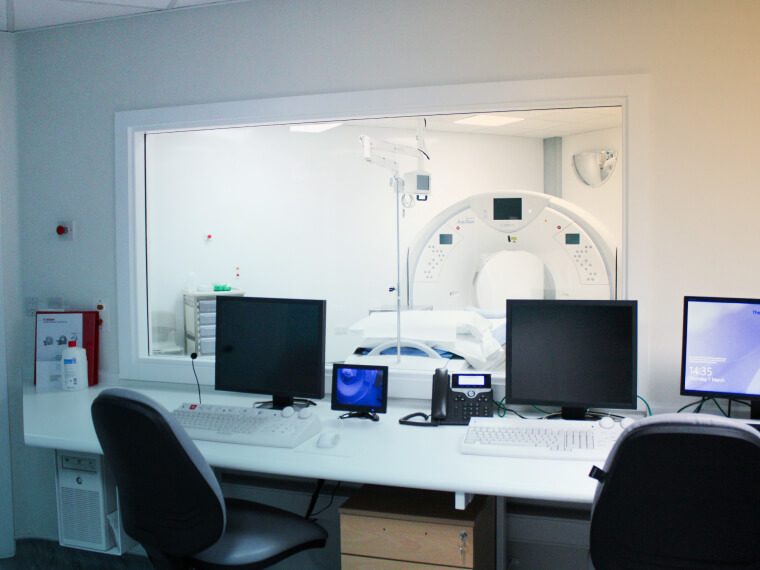
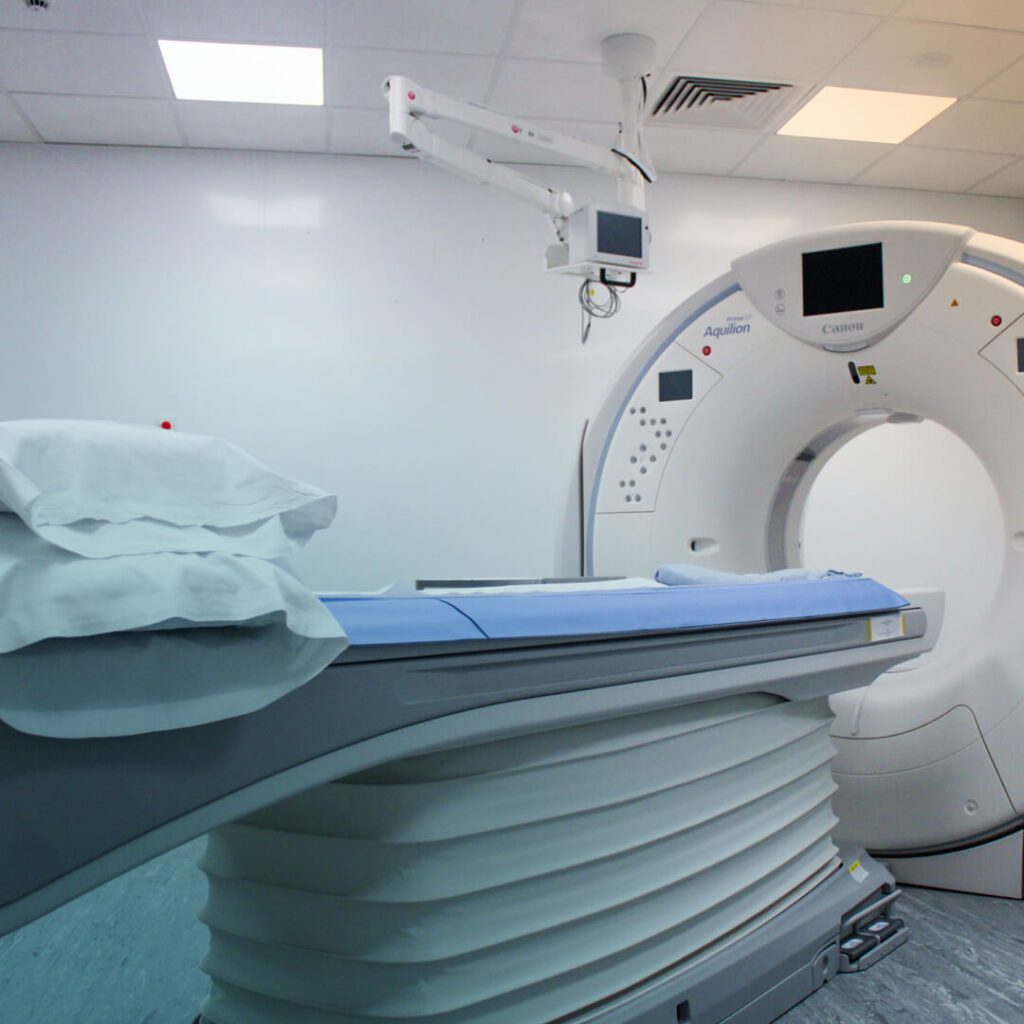
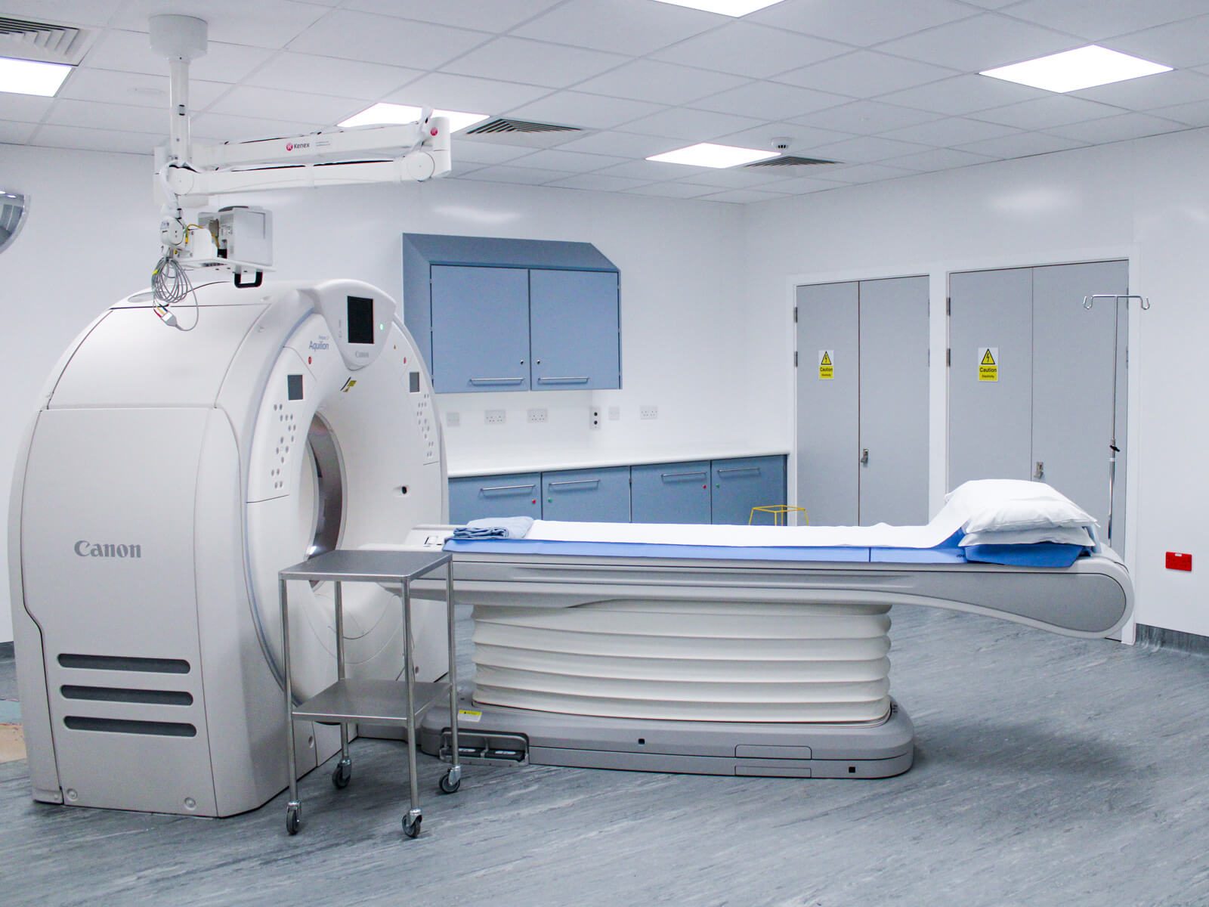
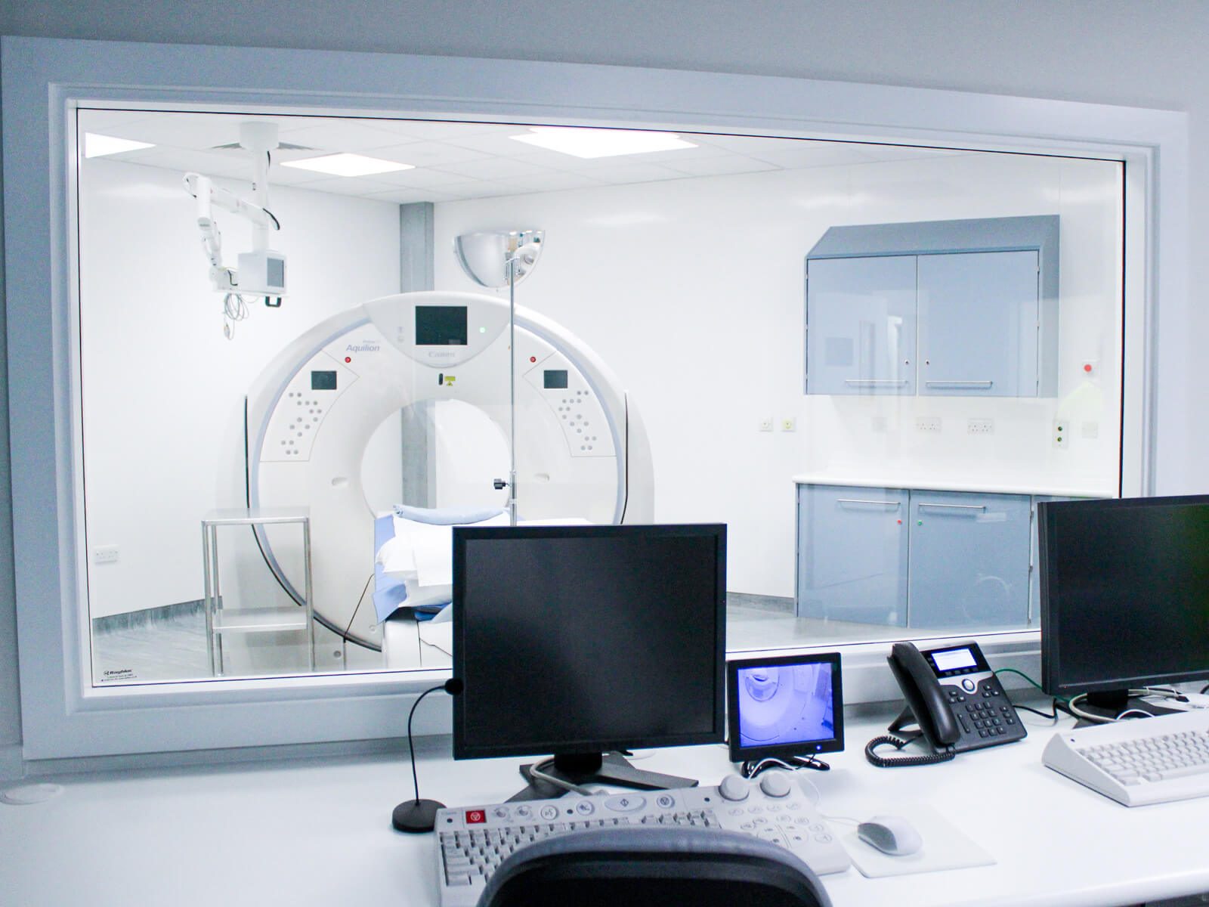
The centre includes two MRI rooms served by dedicated lobbies and a shared control room, alongside two CT rooms with a dedicated control room. The scanner rooms were designed as generous, flexible spaces to support staff movement, equipment use and future adaptability. Break-out panels were also incorporated into the MRI room external walls, allowing large scanners to be replaced in the future without major disruption to the building.
A clinical support zone, including clean and dirty utilities, cannulation and medical drinks preparation rooms, was located at the southern end of the main corridor. Staff facilities were also carefully considered, with a dedicated staff area including a lobby, pantry, seating and rest space, WCs and changing rooms.
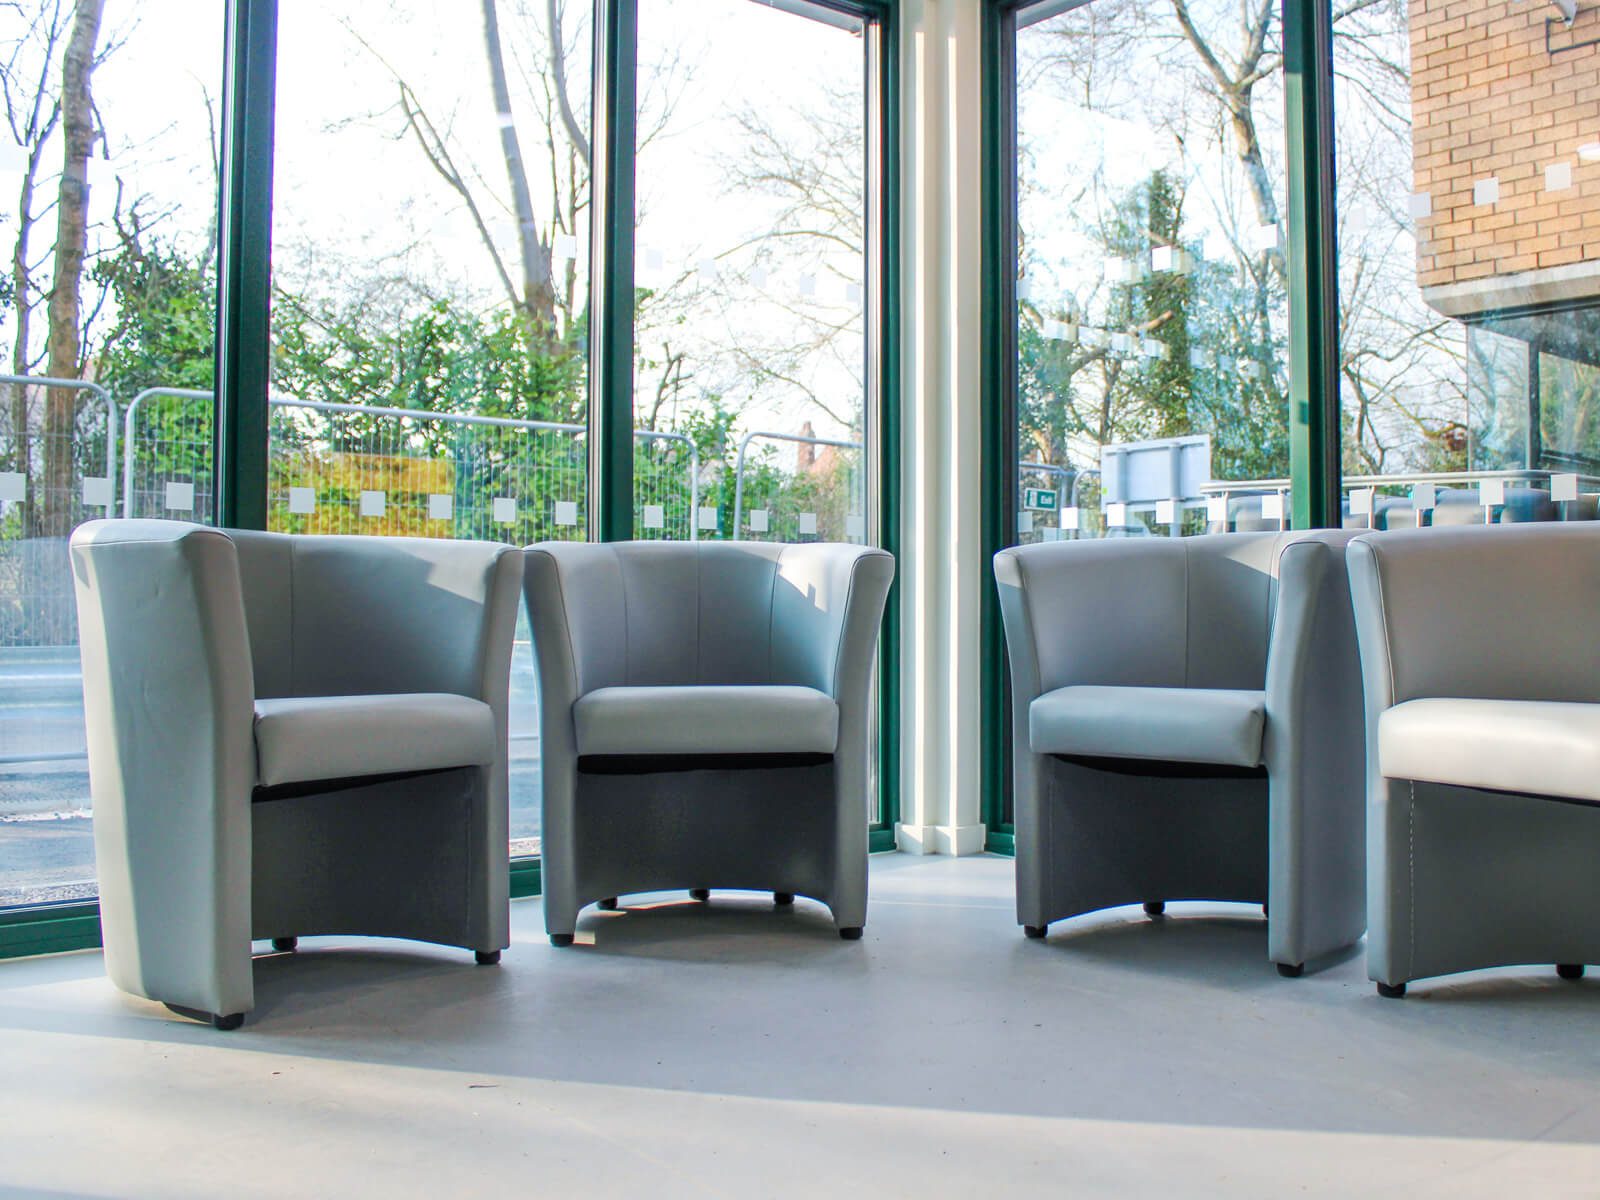
Natural light was incorporated wherever possible, including large floor-to-ceiling windows in the staff rest area and a window in the MRI control room. The design also considered patient comfort, with MRI technology and ambient lighting helping to create a calmer experience for patients who may feel anxious during scans.
0.3 Deliver
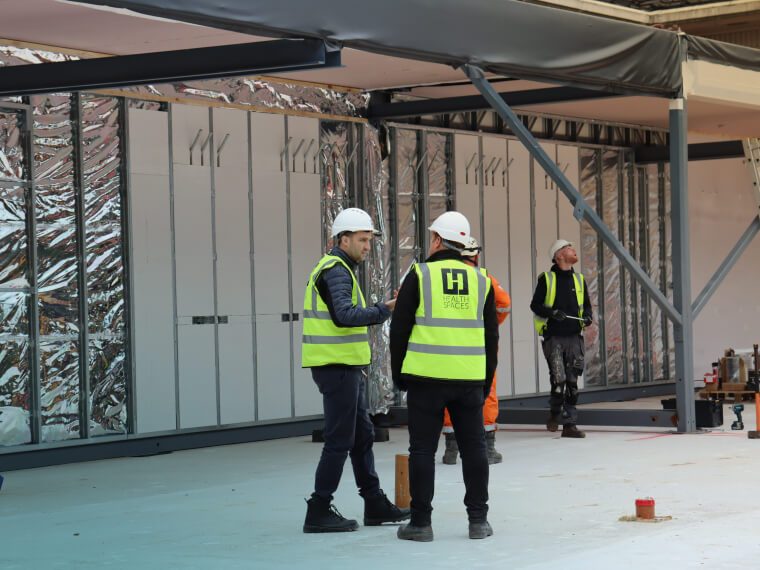
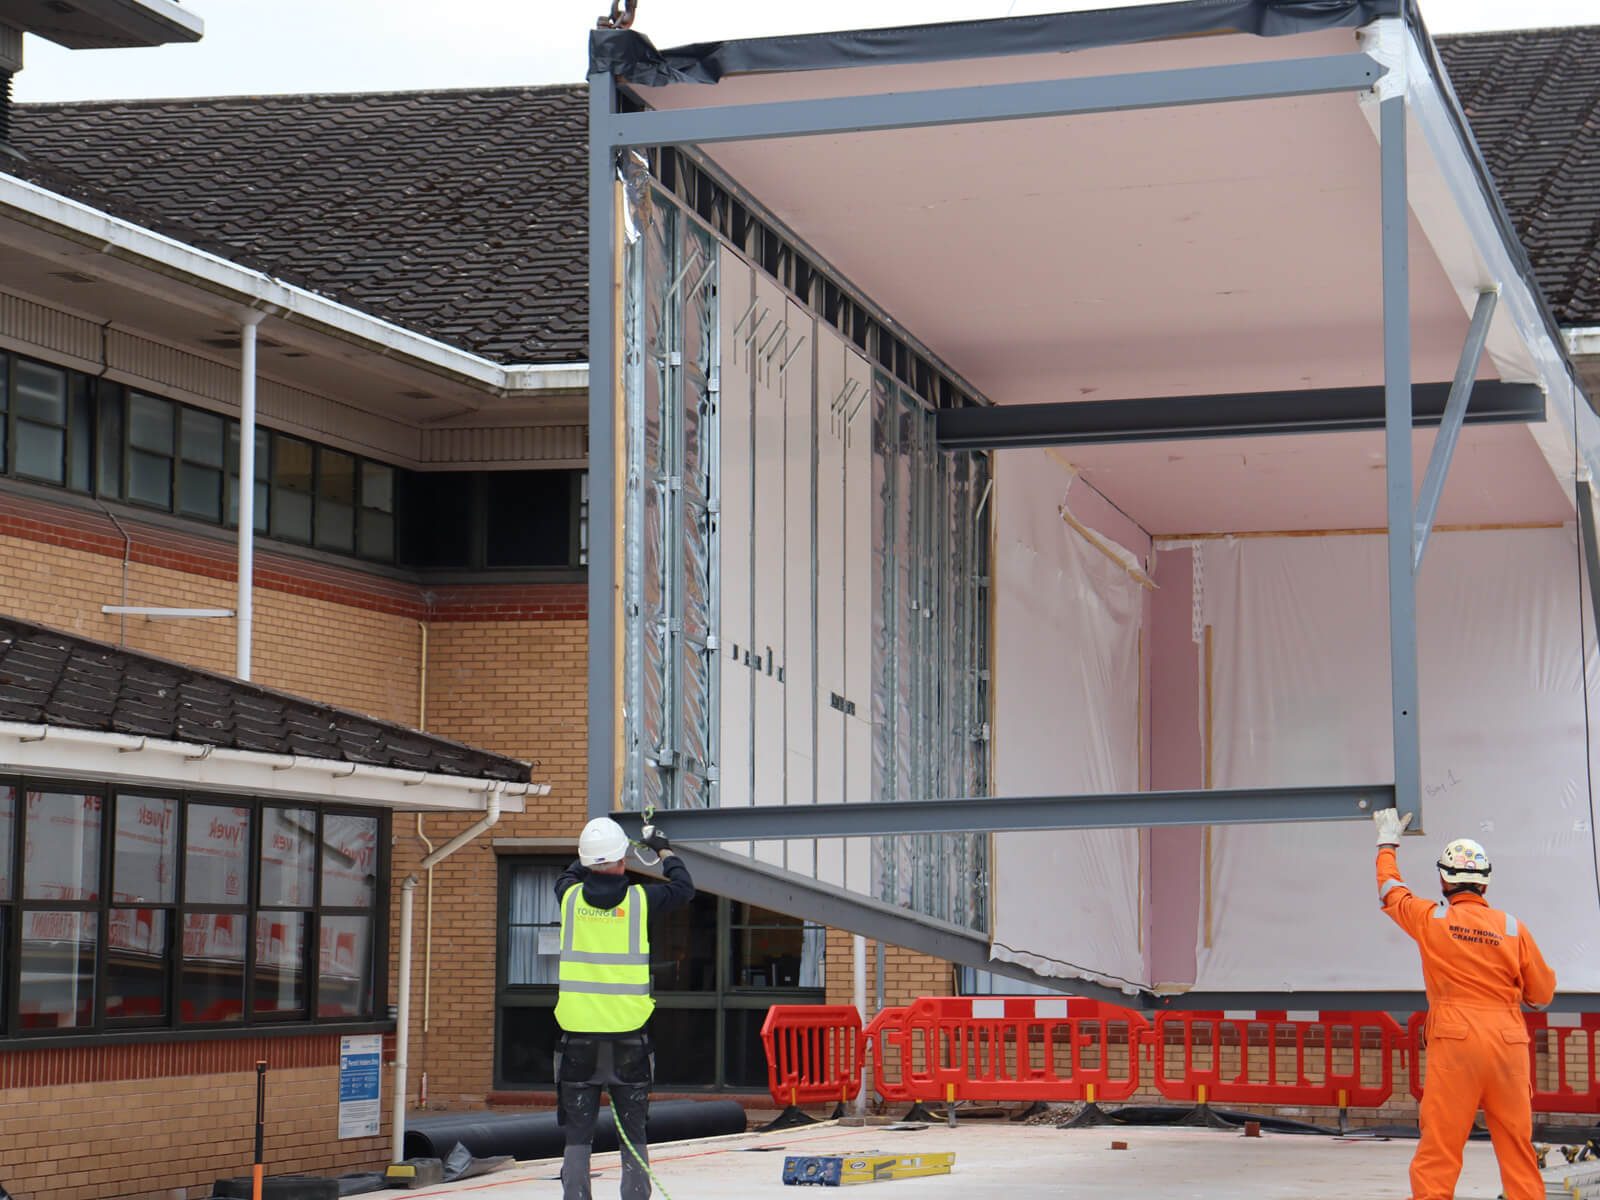
The CDC was delivered using modern methods of construction to reduce disruption to the live hospital site and support a faster programme.
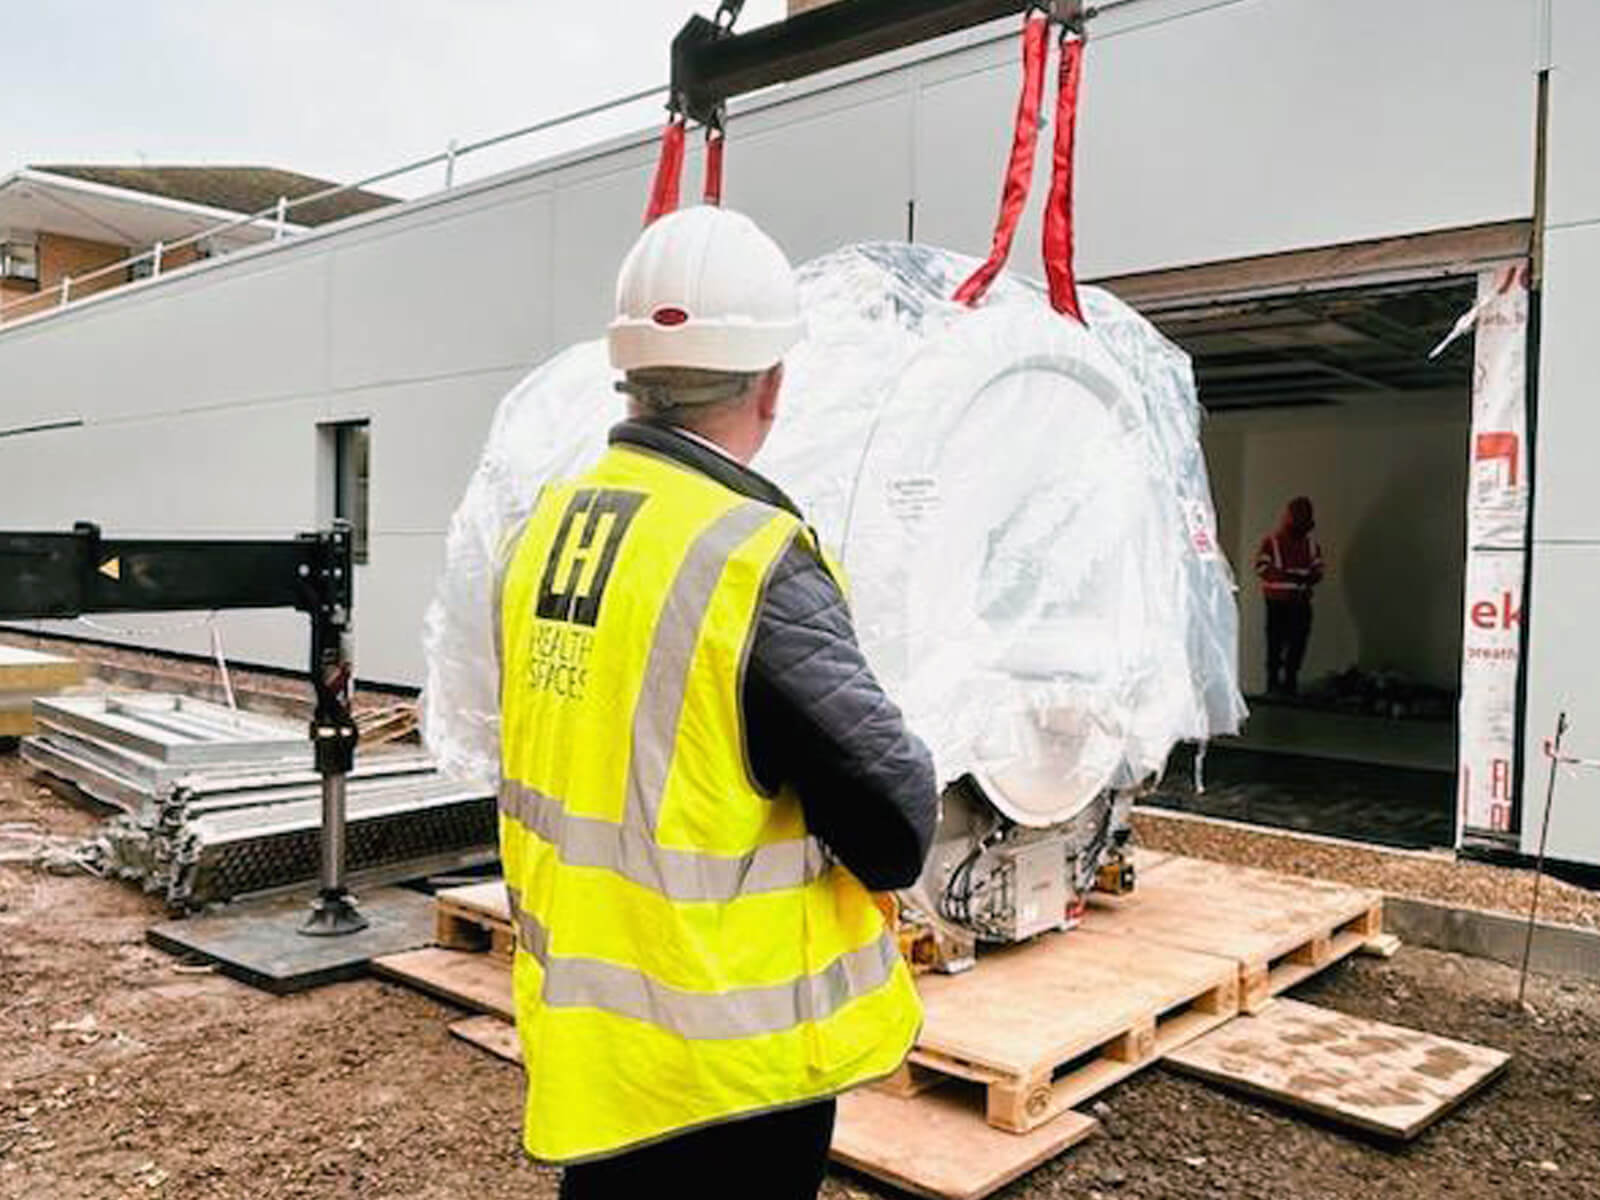
Pre-constructed modular units were built off site while groundworks progressed at the hospital. The modules were then delivered by lorry over a short period and craned into position, before internal fit-out works began in preparation for the installation of the four scanners. This approach reduced the amount of construction activity taking place on site, limited vehicle movements around the hospital and helped maintain patient and staff flow during delivery. It also supported greater quality control, reduced material waste and improved efficiency through a controlled factory environment.
Health Spaces’ project management team led the scheme through to successful handover, maintaining programme clarity and coordinating key milestones throughout delivery. Particular focus was placed on the scanner installation, which was a critical programme milestone and required detailed coordination to ensure the project remained on track.
Before opening, Health Spaces also ran staff engagement sessions to familiarise more than 60 staff members with the new centre, its layout and the thinking behind the design.
More diagnostic capacity, closer to home

580m²
facility

2 CT & 2 MRI
scanners

30,000
images a year

£3m
approximate saving

Approx. 70 staff

Elective recovery support

Closer to home access

Further ultrasound capacity
The completed Community Diagnostic Centre provides permanent CT and MRI capacity at Cannock Chase Hospital.
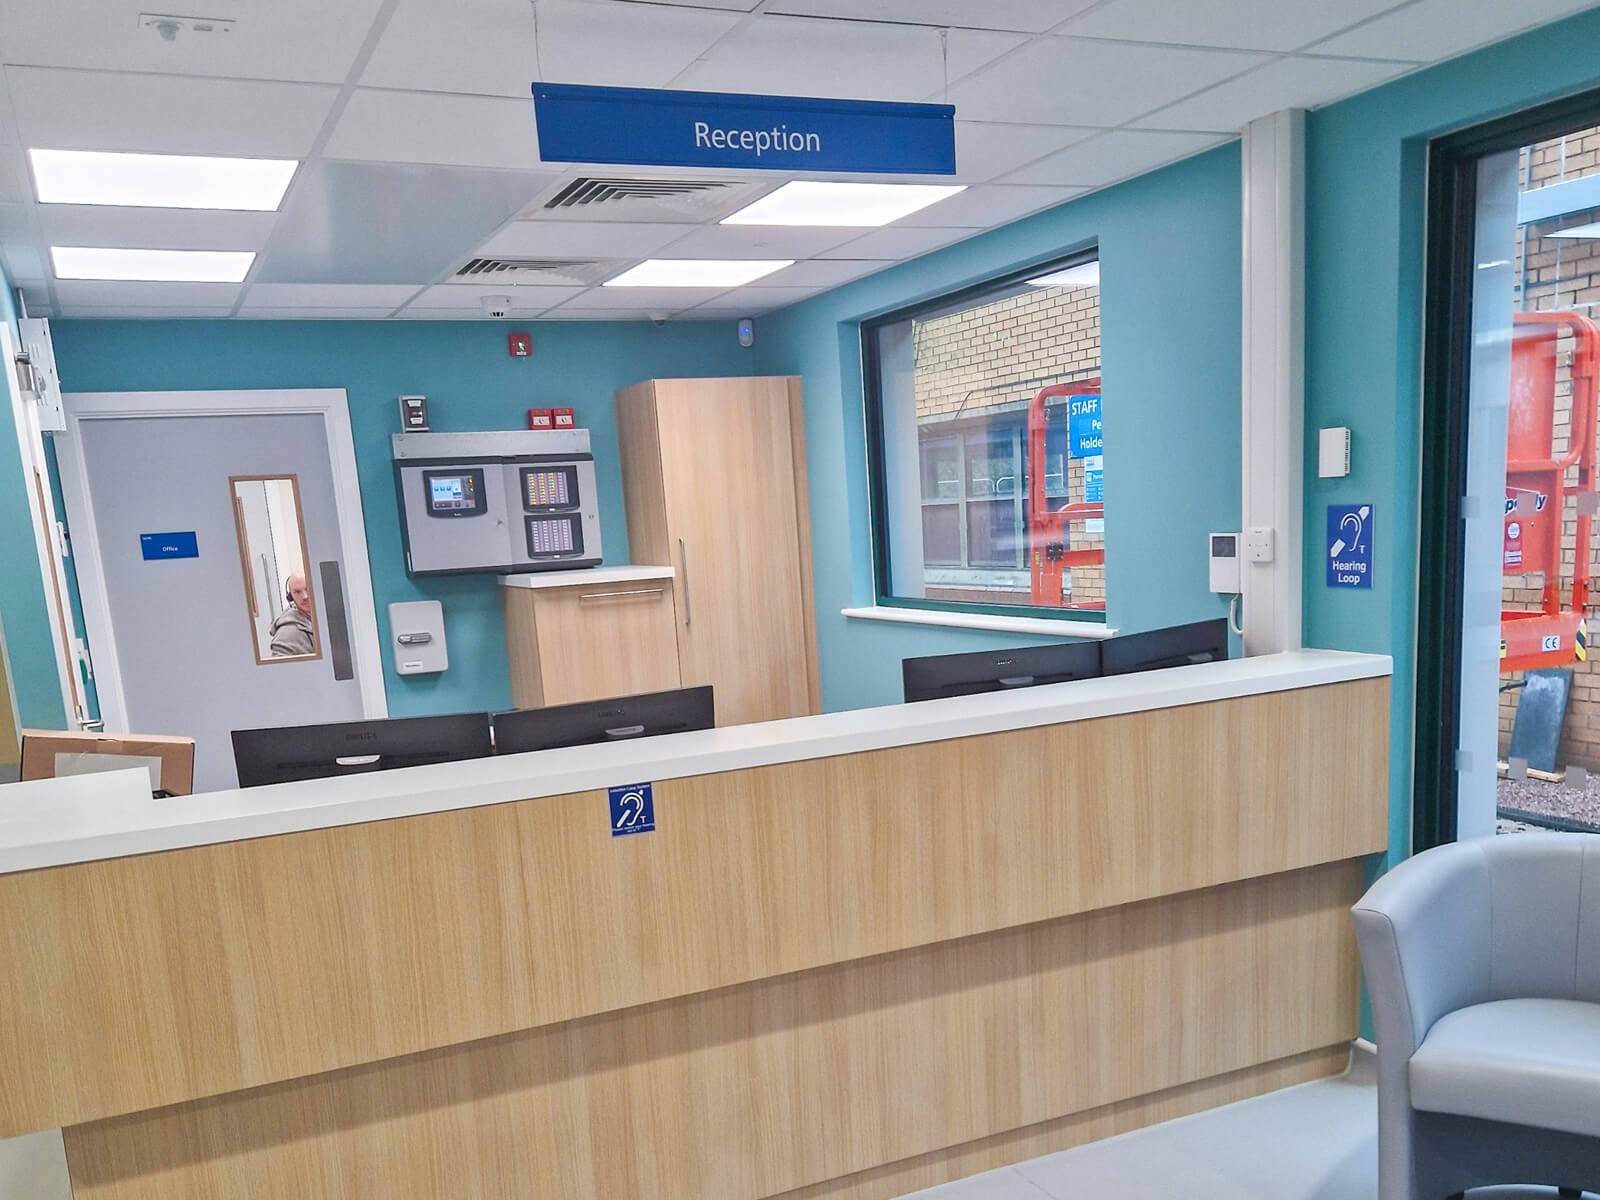
The 580m² facility includes reception and waiting areas, WCs, office space, two CT scanners, two MRI scanners and further ultrasound capacity. It is connected to the wider hospital through a covered walkway, providing level access for staff and patients between the existing hospital and the new diagnostic facility.
The centre enables more patients in Cannock and South Staffordshire to access diagnostic scans closer to home, rather than travelling to New Cross Hospital in Wolverhampton or Walsall Manor Hospital. It is expected to support around 30,000 images a year and create new opportunities for staff, with the facility employing around 70 people.
For the Trust, the project delivered more than additional diagnostic capacity. It transformed an over-budget design into a more efficient, affordable and future-ready facility that supports elective recovery, improves access to diagnostics and creates a better environment for patients and staff.
What people say
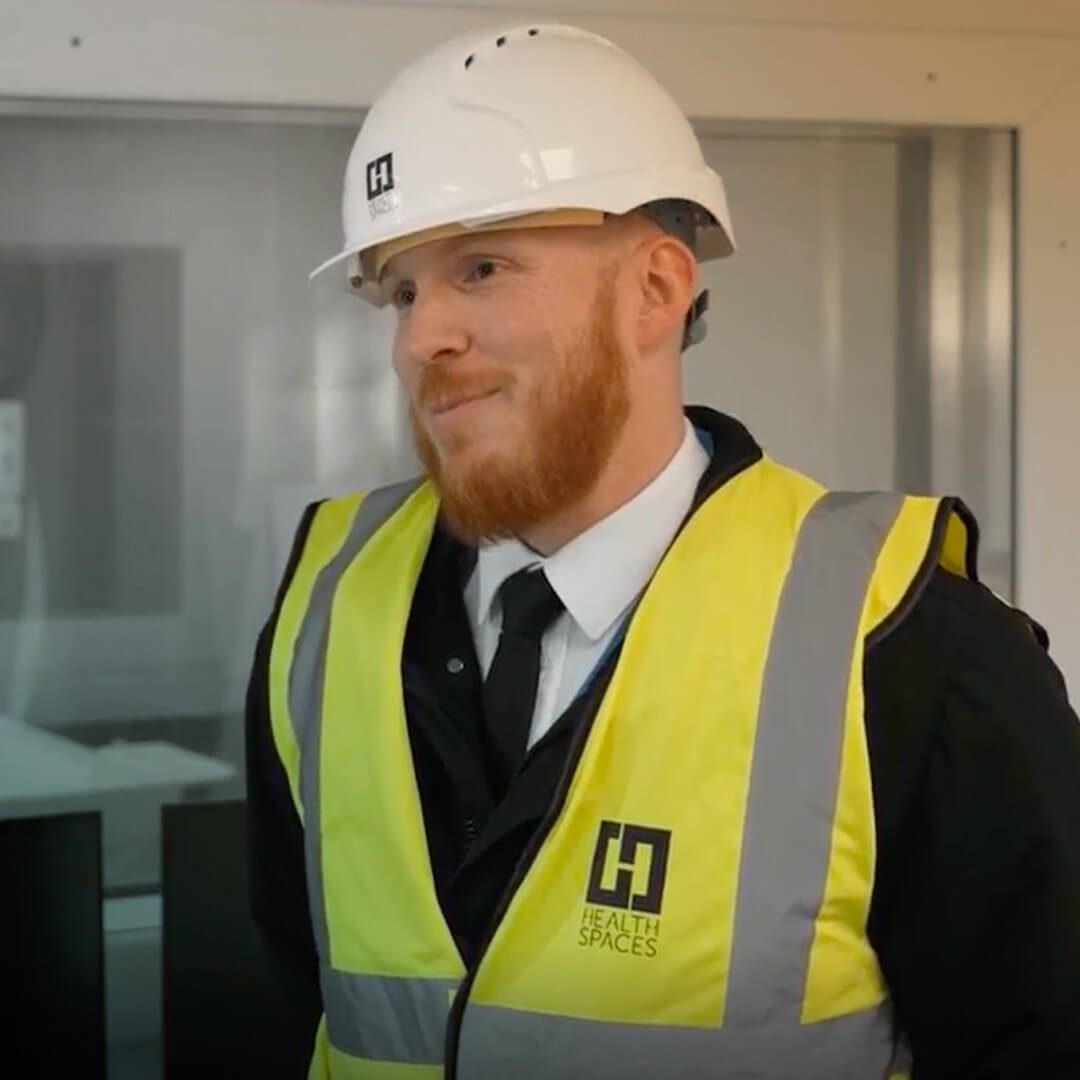

““This department is a massive investment in our radiology service. We’ve been really careful to make sure all of our support facilities are right, so patients get an excellent experience as soon as they walk through the door. But we also want to make sure it’s a really nice space for staff to work in.” ”
Glen Whitehouse
Radiographer and Group Manager for Diagnostics at Cannock Chase Hospital
““Having a CDC on the site will be absolutely ideal for the elective surgery hub, because to have something like that you really need access to CT and MRI scanners on the site as well, so we have designed it to support that type of work alongside the traditional community diagnostic work. Our new Community Diagnostic Centre is going to offer CT and MRI state-of-the-art facilities for our patients; we are hoping to carry out about 35,000 diagnostic tests per year in that building.””
Glen Whitehouse
Radiographer and Group Manager for Diagnostics at Cannock Chase Hospital
Project Imagery
Delivering Exceptional Patient Experiences
Similar Healthcare Projects
Radiology Reporting Centre at Leicester General Hospital
University Hospitals of Leicester NHS Trust
The Concept Ward at James Paget University Hospital
James Paget University Hospitals NHS Foundation Trust
Respiratory Ward & ICU at Newham Hospital
Barts Health NHS Trust
Urgent Treatment Centre at Peterborough City Hospital
North West Anglia NHS Foundation Trust