
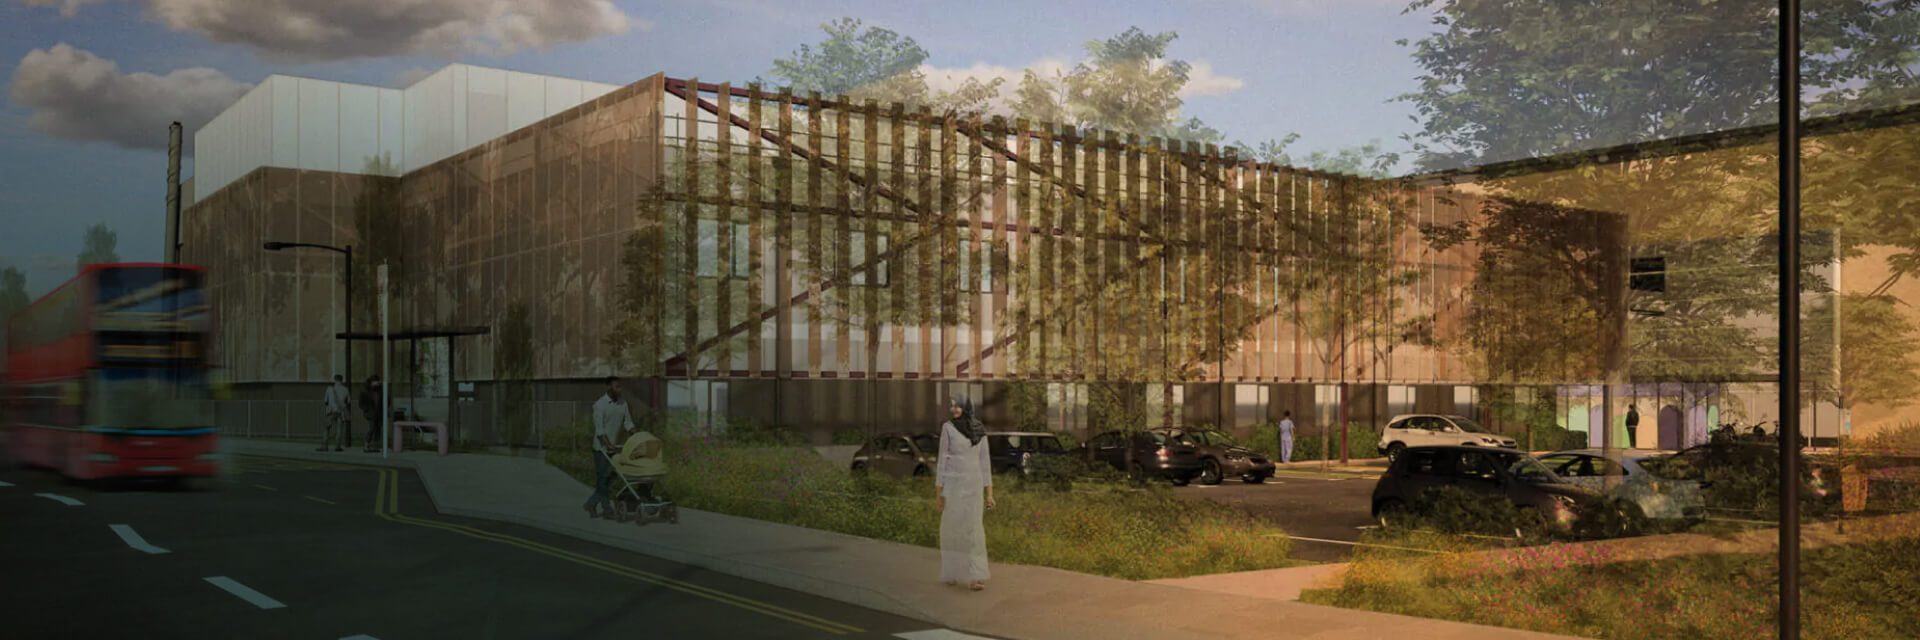
Respiratory Ward & ICU at Newham Hospital
Newham Hospital is working to improve its infrastructure and equipment over the next year to provide more and better services for patients.

Client
Barts Health NHS Trust

Timeframe
20 months approx on site

Size/Area
3,945m²

Project Completed
Opened May 2024
Meeting rising demand for specialist respiratory and critical care
Barts Health NHS Trust required additional respiratory and critical care capacity at Newham Hospital to support the continued delivery of high-quality patient care.
The project formed part of a wider response to growing demand across the local health system. Newham serves one of London’s fastest-growing and most diverse communities, and the hospital needed more clinical space to care for patients with complex respiratory and critical care needs.
The requirement was not simply for more beds. The Trust needed modern, fully compliant clinical environments that could support complex care, improve the experience of patients and staff, and connect effectively with the existing hospital estate. The project also had to be delivered within a busy live hospital setting, where minimising disruption to patients, staff and day-to-day operations was critical.
Health Spaces worked with the Trust to design and deliver two new wards using modern methods of construction, helping to increase capacity while reducing disruption to the live hospital environment.
Understand. Create. Deliver.
0.1 Understand
The project began with a clear focus on understanding how the new spaces would need to work in practice. Health Spaces worked closely with clinicians and stakeholders across the Trust to understand the operational and clinical requirements for both respiratory and intensive care. Through stakeholder interviews, design workshops and ongoing collaboration with wider hospital teams, the design was shaped around the realities of care delivery. Every detail needed to be considered, from infection prevention and control technology to hot and cold zoning, natural daylight, staff workflows and the needs of patients and families.
The discovery process also looked beyond the immediate requirement for additional beds. The new building needed to support the Trust’s long-term estate infrastructure, connecting with the main hospital and creating flexible, fully compliant healthcare space that could serve the local population now and in the future.
The challenge was to bring all of these needs together: clinical safety, patient experience, staff wellbeing, programme certainty and minimal disruption to a busy hospital site.
0.2 Create
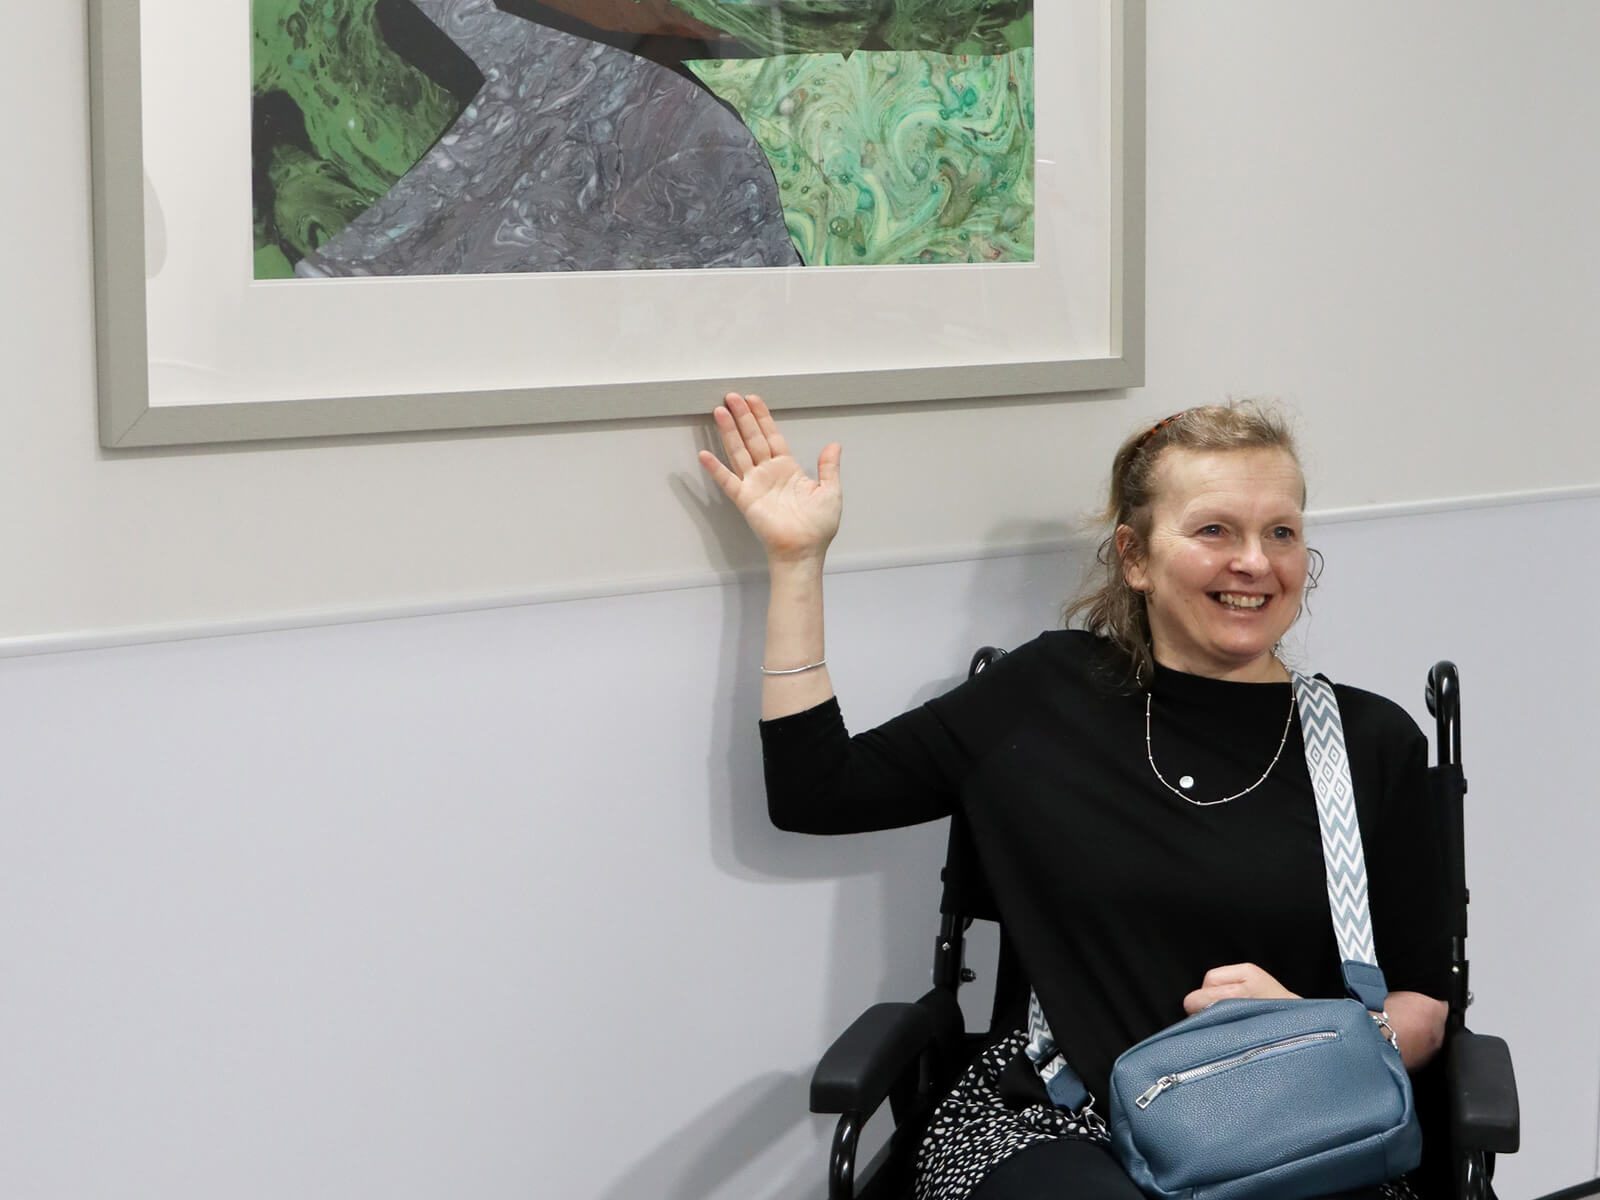
With the clinical requirements understood, the design process focused on creating a new two-storey extension linked to the main hospital. The design of both spaces focused on creating environments that felt considered, calm and fit for the level of care being delivered. Natural light was an important part of the scheme, supporting a better environment for patients and staff. Artwork for the respiratory ward was also selected in collaboration with patients and staff, helping to create a space that felt connected to the people it would serve.
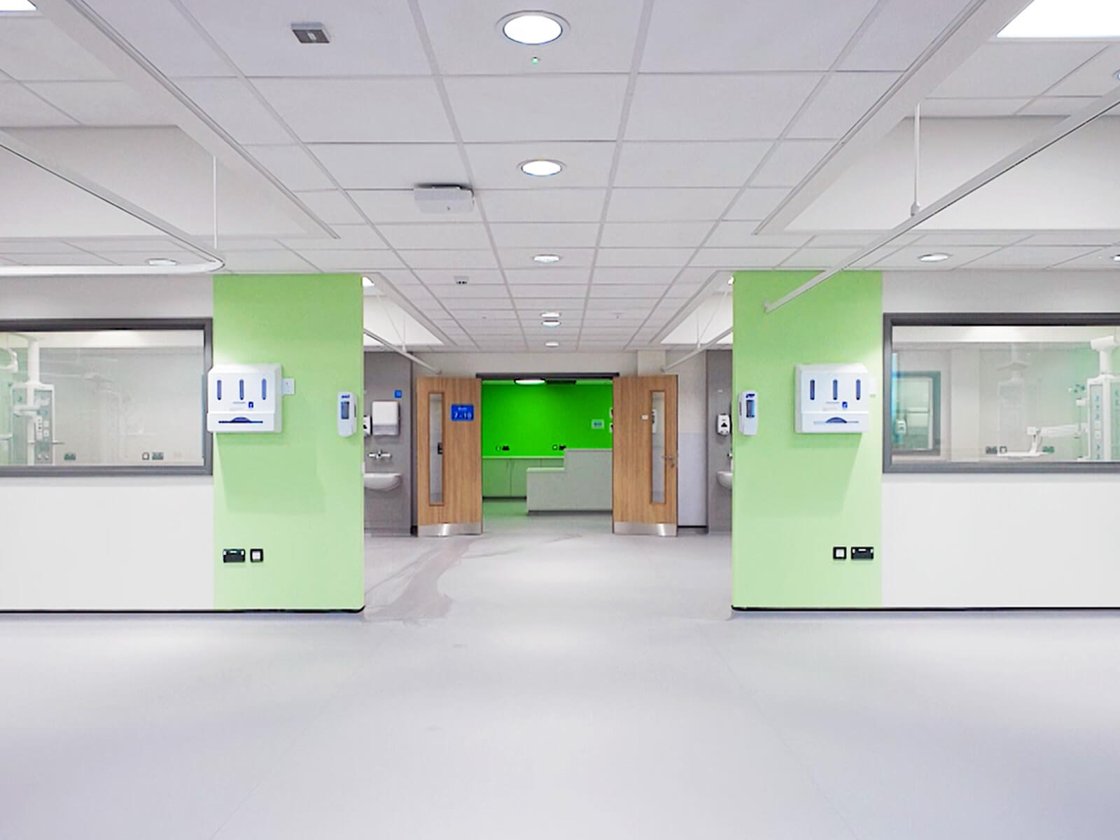
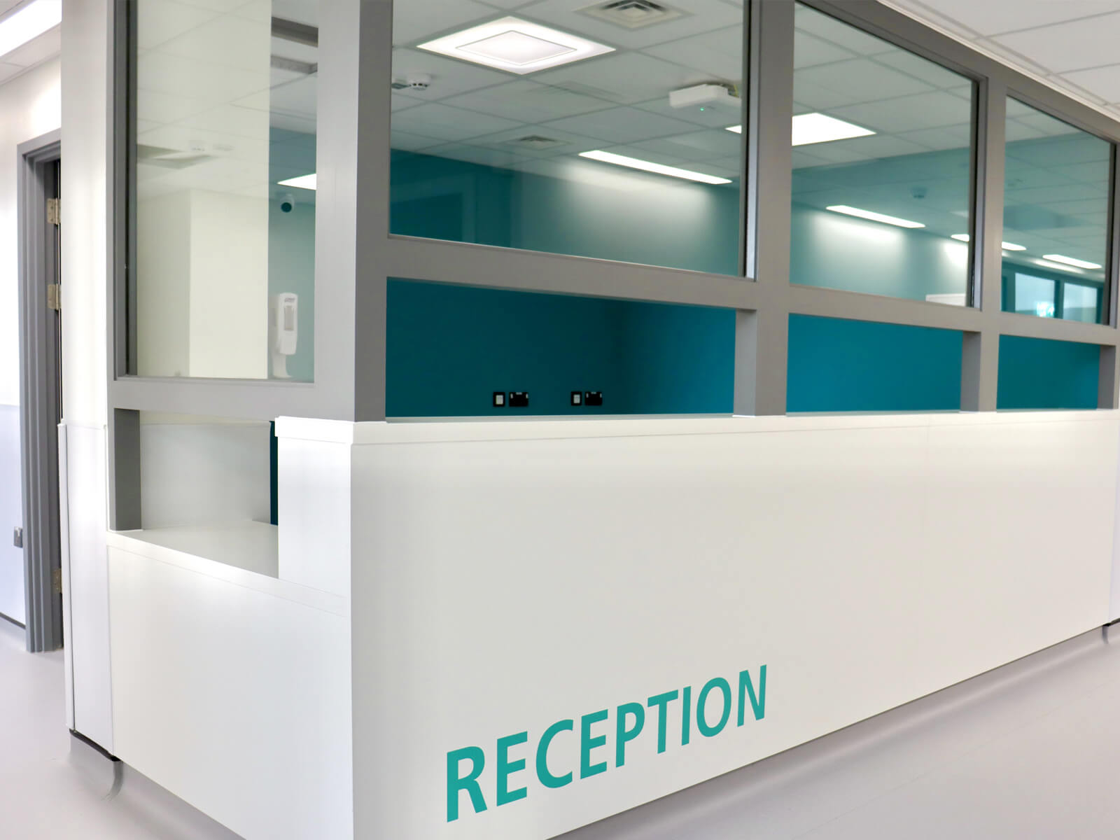
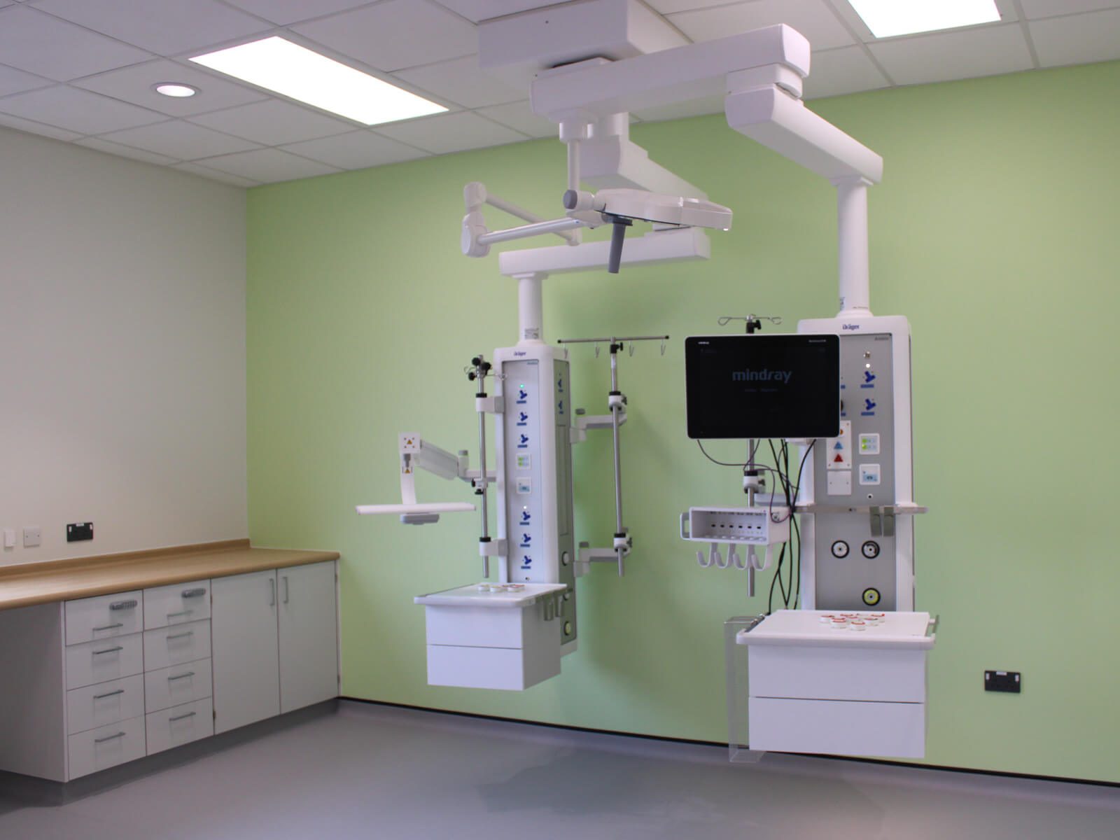
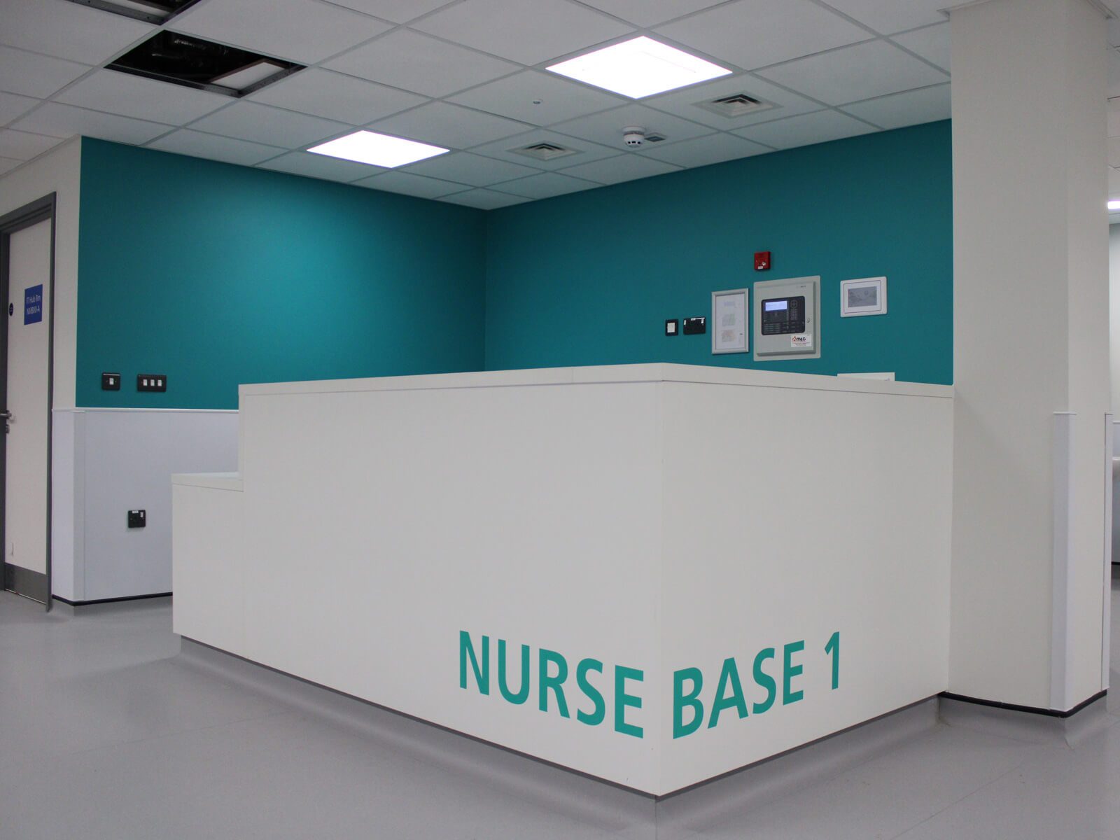
In the ICU, the design needed to support high-acuity care while also recognising the human experience of critical illness. The unit includes six single-occupancy side rooms, two four-bedded bays, two nurses’ stations, offices and staff facilities. Privacy windows between patient beds and a dedicated family room were included to support dignity, observation and the experience of loved ones and visitors.
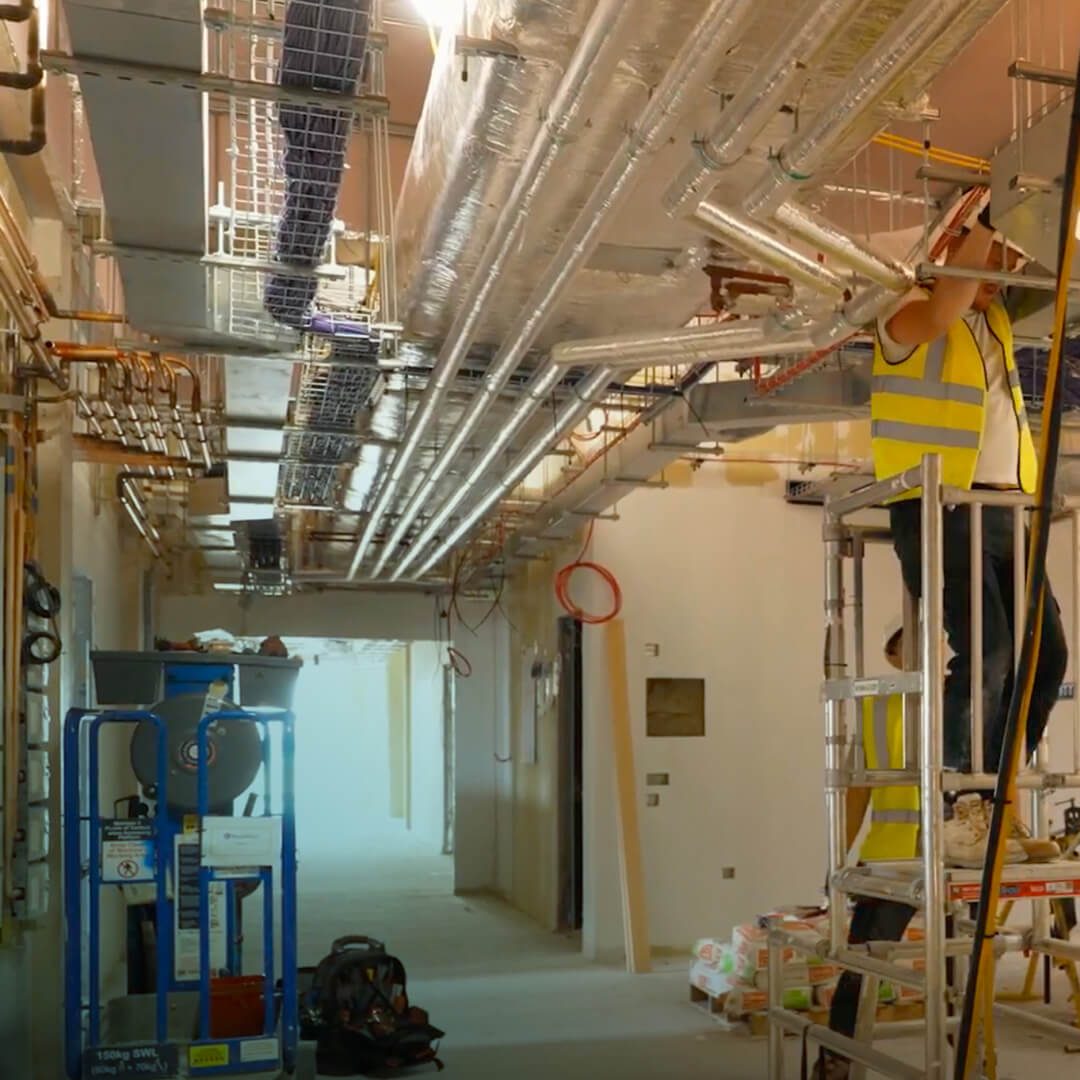
Modern methods of construction were chosen to support the programme and reduce disruption. By pre-constructing modular bays off site, the building could be developed in a more controlled environment while limiting the number of tradespeople and construction activity on the live hospital site.
0.3 Deliver
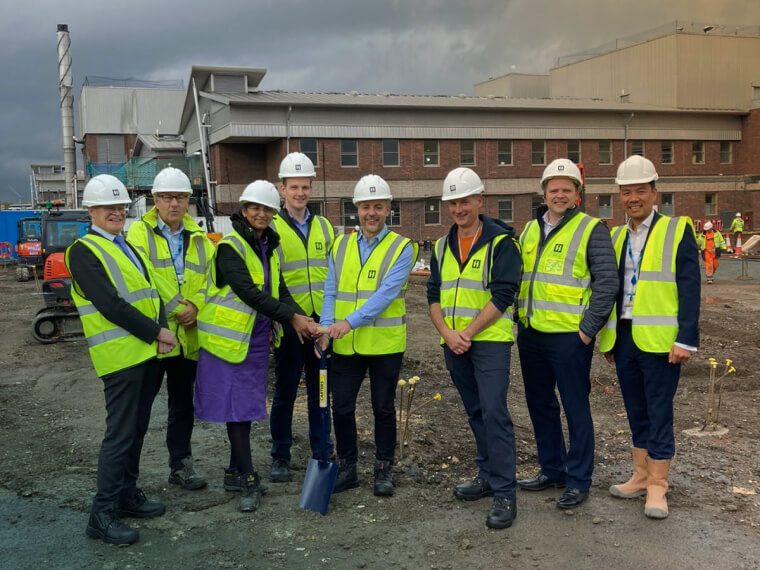
The project was delivered over approximately 20 months on site, using modern methods of construction, allowing key elements of the building to be manufactured away from the hospital site.
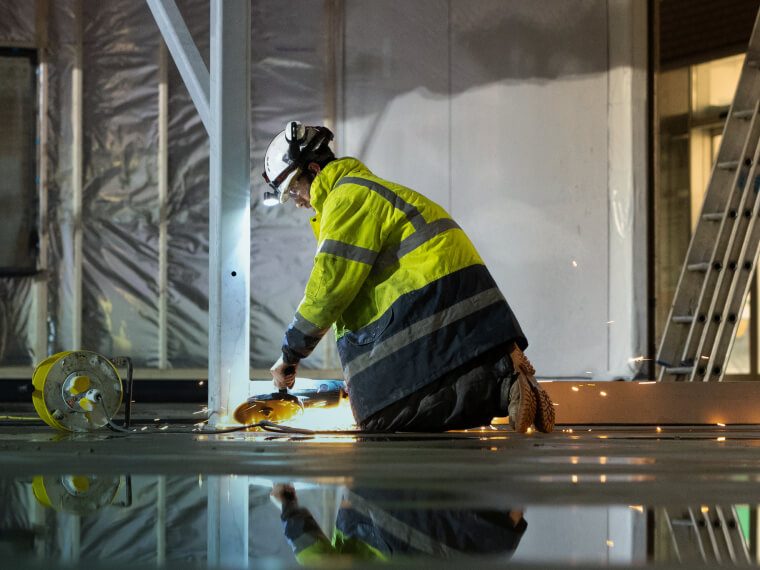
This approach helped reduce the amount of construction activity taking place within the live hospital environment and limited the number of tradespeople required on site. While modules were being manufactured off site, groundworks continued on site, allowing different phases of the project to progress at the same time.
The first modular bays arrived in November 2022. Delivered by lorry through the night, they were lifted into position by crane with traffic management in place to protect hospital operations and reduce disruption for patients and staff. By December 2022, the remaining pre-constructed modular units had been delivered, with the 81st and final bay installed just before Christmas. In January 2023, the linkway modular bays were installed, completing the modular installation phase and allowing the internal fit-out programme to begin at pace.
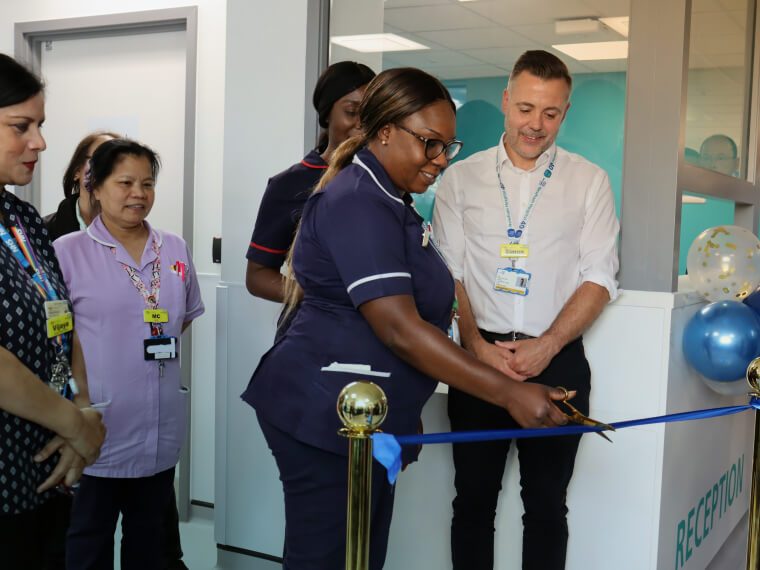
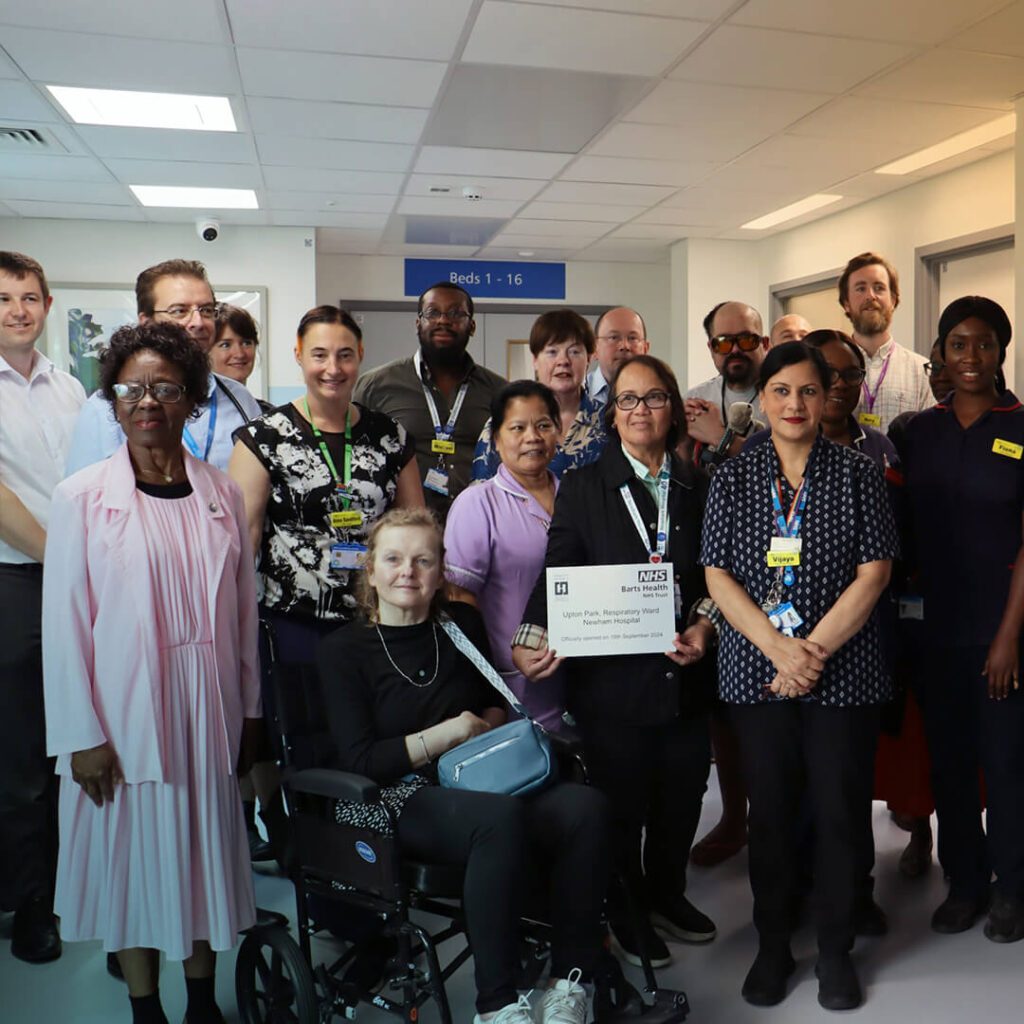
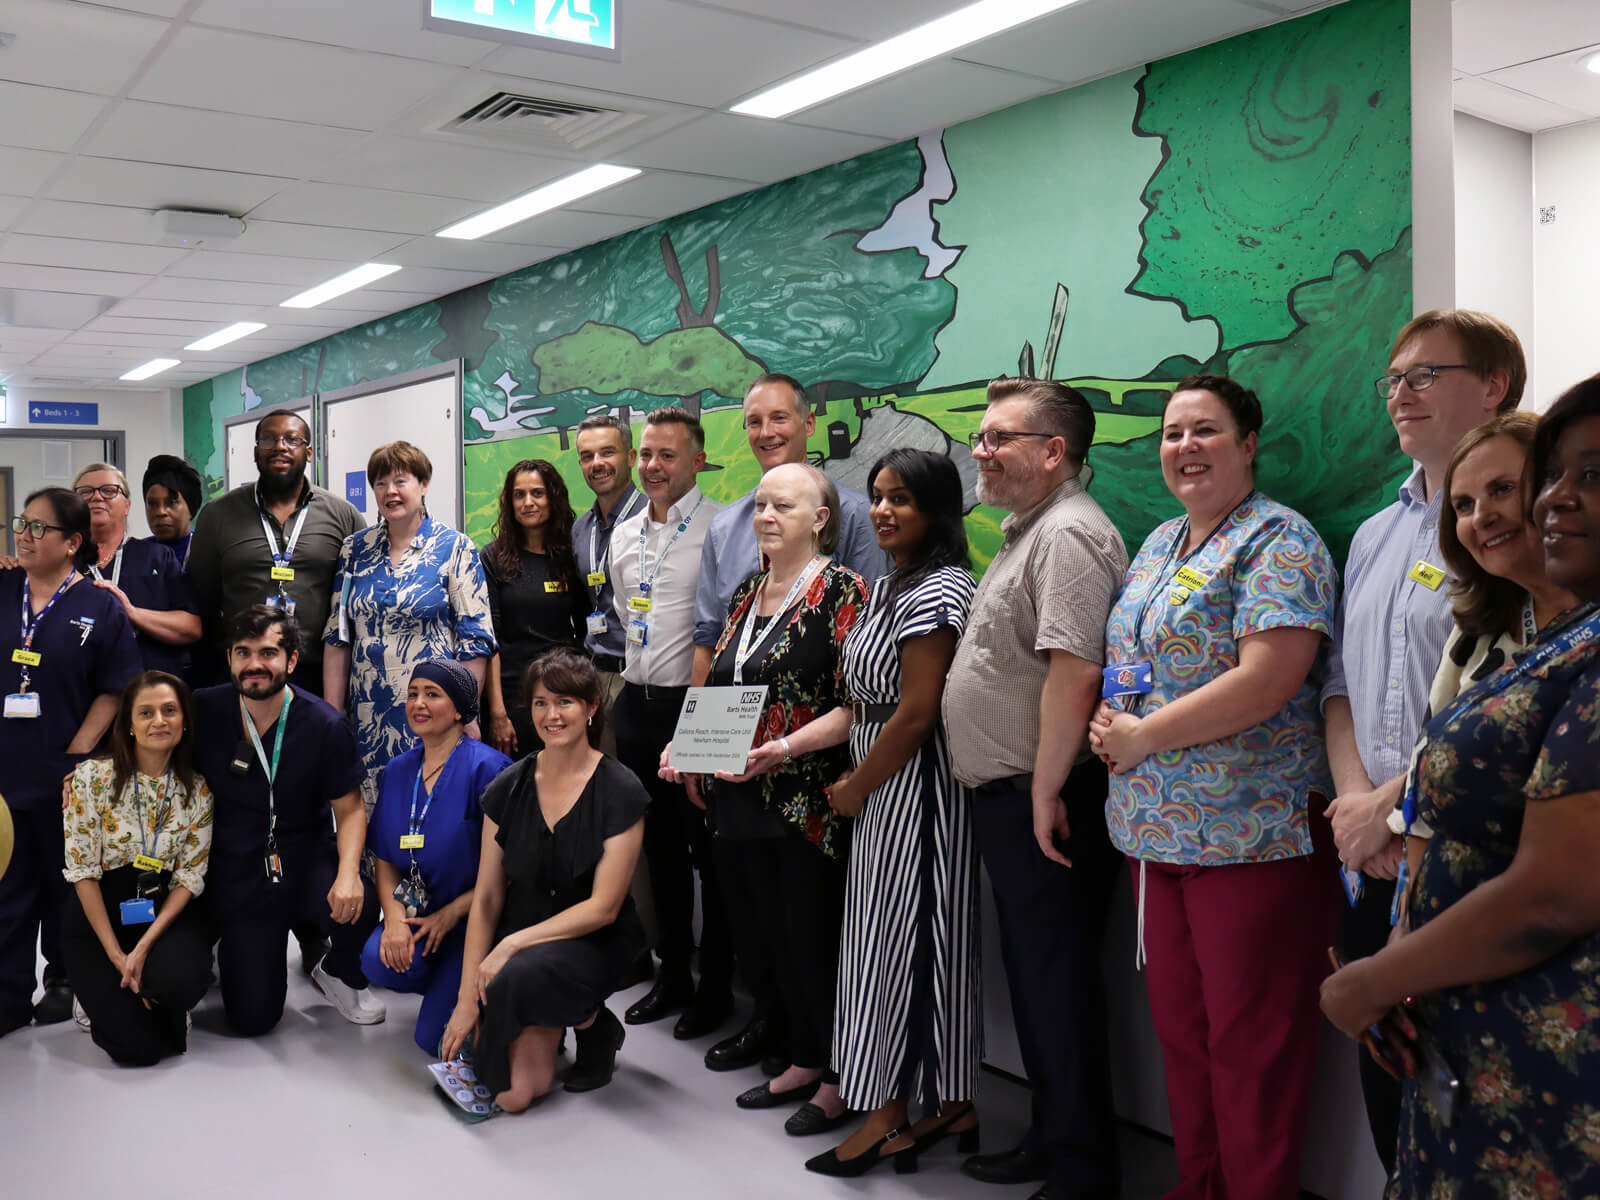
Following fit-out, clinical commissioning and staff training took place before the wards opened to patients in spring 2024. The development officially opened in September 2024, with local representatives, patient representatives, councillors, colleagues from across the Trust and the commissioned artist coming together to mark the milestone.
Increasing capacity while improving the care environment

3,945m²
of new healthcare space

+10%
increase in hospital footprint

26 Bed
respiratory ward in a purpose built setting

Best equipped
ICU environment with single-occupancy side rooms and 4-bedded bays

Natural light
and patient-centred, calm design

Off-site modular delivery
to reduce disruption and time on site

Spaces for staff & families
including family room and staff facilities

Designed for dignity & well being
supporting recovery and experience
The completed development provides 3,945m² of new healthcare space at Newham Hospital. Together, the new respiratory ward and intensive care unit add 10% to the hospital’s footprint and provide greater flexibility to meet the needs of Newham’s growing population.
Gallions Reach, the new ICU, is located on the first floor and provides one of the best-equipped critical care environments in north east London. With high-specification equipment, natural light, single-occupancy rooms, four-bedded bays, staff facilities and a dedicated family room, it supports better care for some of the hospital’s sickest patients while also improving the experience of families and visitors.
Upton Park, the new respiratory ward, is located on the ground floor and provides 26 beds in a bright, purpose-built environment. Improved spaces for patients and staff, generous natural light and artwork selected with patients and staff all contribute to a better setting for care and recovery.
For Newham Hospital, the project represents a major investment in its patients, its people and the wider community. It shows how carefully designed healthcare infrastructure can increase capacity while creating spaces that better support care, dignity and staff wellbeing.
What people say
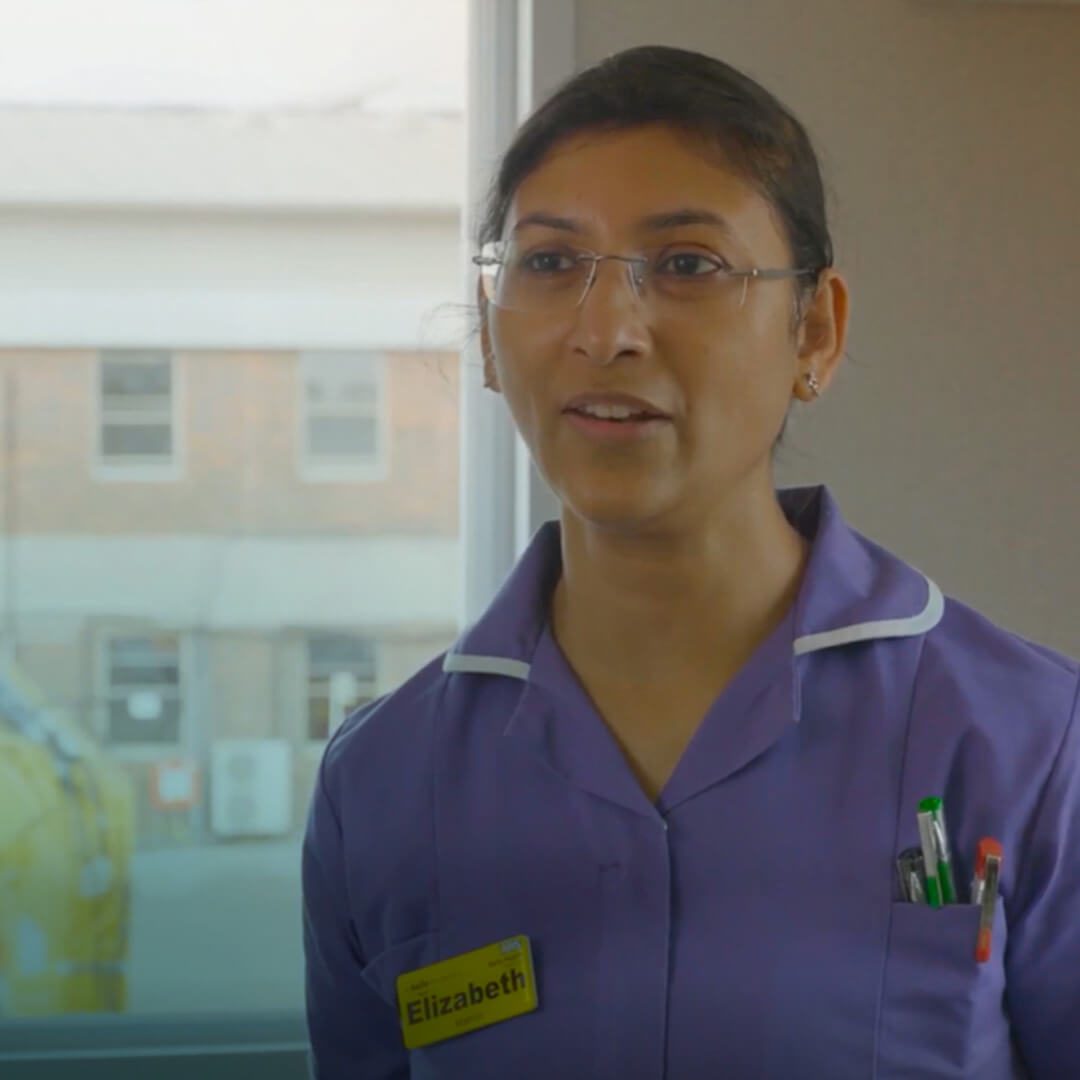

““It’s been great to work with and co-design the space with Health Spaces” ”
Elizabeth Abraham
Matron, Barts Health NHS Trust
“I’m thrilled to see these new investments in our hospital infrastructure. They will help us deliver our vision and provide better care to the people of Newham and North East London.”
Simon Ashton
Chief Executive of Newham Hospital
““A focus on good design, a healthy environment – both for the patient and, importantly, the staff.””
Dr James Napier
ICU Consultant, Newham Hospital
Project Imagery
Delivering Exceptional Patient Experiences
Similar Healthcare Projects
The Concept Ward at James Paget University Hospital
James Paget University Hospitals NHS Foundation Trust
Urgent Treatment Centre at Peterborough City Hospital
North West Anglia NHS Foundation Trust

Paediatric Assessment Unit at Peterborough City Hospital
North West Anglia NHS Foundation Trust
Health on the High Street: Feasibility Study
NHS Trust