

The Concept Ward at James Paget University Hospital
Hospital Ward Design & Construction

Client
James Paget University Hospitals NHS Foundation Trust

Timeframe
9 months on site

Size/Area
1,920m²

Project Completed
May 2023

Award
HSJ Partnership Awards 2024 Gold Winner

Responding to RAAC with a long-term vision
James Paget University Hospital (JPUH) was facing a significant estate challenge following the deterioration of reinforced autoclaved aerated concrete (RAAC) materials on site. While wider remedial and regenerative works were being planned, the Trust needed to maintain operational capacity and protect patient care.
The hospital had been given seed funding by the Department of Health and Social Care as part of the New Hospital Programme (NHP) and further regenerative works were planned. In order to maintain operational capacity while the work took place, the JPUH Foundation Trust required a temporary, 28-bedded decant ward. The decant space needed to be delivered quickly and with minimal disruption to hospital operations.
However, as the brief developed, it became clear that the project could do more than provide short-term capacity. There was an opportunity to create a permanent, flexible ward that could support the Trust through the RAAC programme, adapt to changing clinical needs, and remain valuable long after the immediate works were complete.
Understand. Create. Deliver.
0.1 Understand
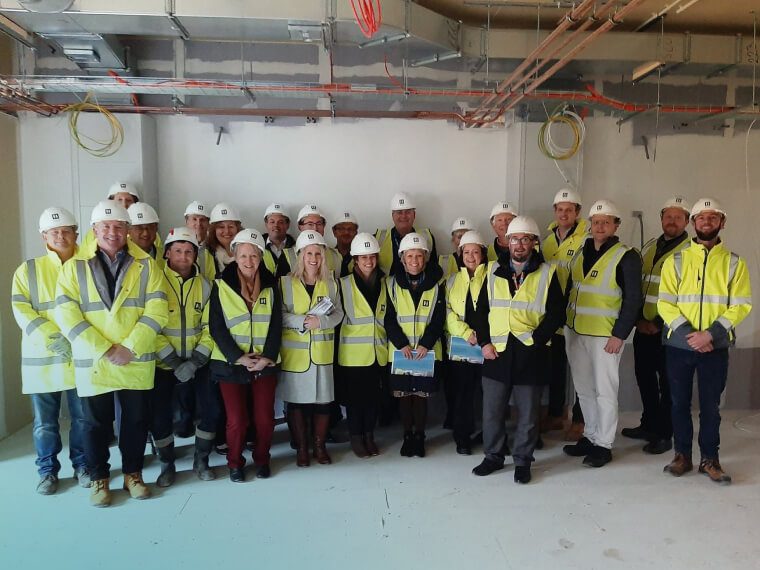
We began by working closely with the Trust to understand the full clinical, operational and strategic context behind the project. This included comprehensive stakeholder engagement with estates and facilities teams, clinicians and teams from the New Hospital Programme.
Alongside this, we carried out site surveys, due diligence and digital mapping of the hospital estate, using BIM data captured by drone to build a clear picture of the site and its constraints. This early work helped shift the direction of the project. Rather than delivering a temporary decant ward, we proposed a permanent ward that could support multiple specialties on a rolling basis as the RAAC works progressed and remain in use once they had been completed. This gave the Trust a more cost-effective solution and created an opportunity to trial Hospital 2.0 principles in a live clinical environment.
0.2 Create
With the new direction agreed, we began a collaborative design process shaped around how the ward would work in practice. Our architects carefully considered the full range of requirements, from cost, programme and infection prevention and control to patient experience, staff wellbeing, nursing models and the existing evidence around single rooms.
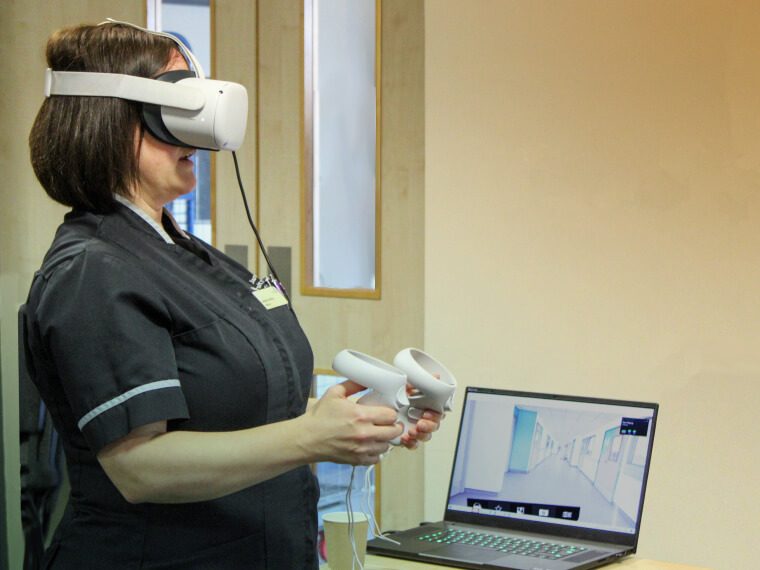
Design workshops played an important role in testing the solution with the people who would use and operate the space. Using 3D BIM data and virtual reality headsets, we helped stakeholders explore design options, understand adjacencies and consider how layout, flow and observation would affect day-to-day clinical operations.
The final design brought together flexibility, functionality and future-readiness. The ward was planned in line with Hospital 2.0 guidance, while also responding to the immediate realities of a busy operational hospital.
0.3 Deliver
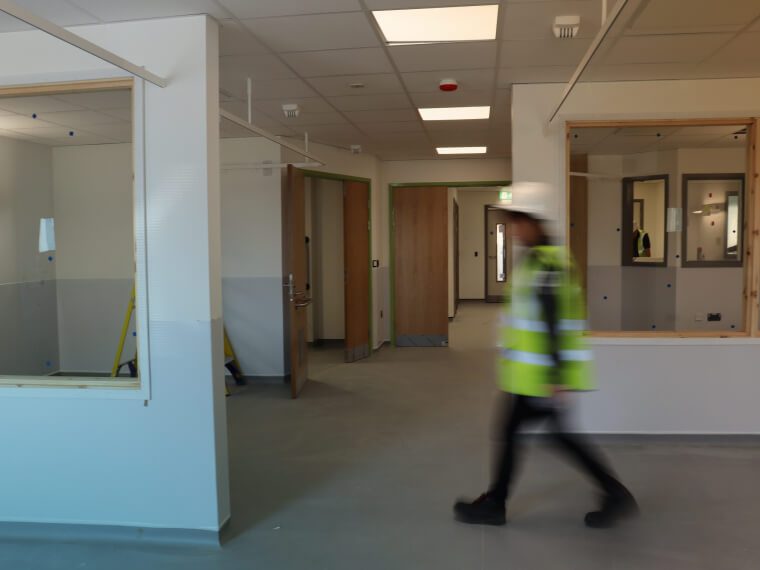
The ward was delivered in close proximity to live hospital areas and alongside other ongoing works, meaning disruption had to be carefully managed. As principal contractor, we oversaw project delivery, compliance and on-site health and safety, working to all required industry standards including CDM, UK Building Regulations, HSE, HTM and HBN guidance.
Effective stakeholder engagement continued throughout delivery. Risk assessments, traffic management plans and regular communication with the Trust helped ensure potentially disruptive activities, such as craneage and deliveries, were planned and communicated well in advance. By keeping programme, cost, scope and operational risk connected throughout the process, we were able to support delivery with greater certainty while protecting the day-to-day running of the hospital
A flexible ward designed for the future

28 Beds

20
Single Rooms, 12 Enhanced & 8 Standard

2
Four bedded bays

Designed For Flexibility
Supporting multiple specialties

Digital Nurse Call
Connected to handheld devices

9 months from construction to delivery
Wayfinding, patient tracking and mood lighting

Staff Wellbeing
Rest room, kitchen and changing facilities

HSJ Gold Winner 2024
Healthcare infrastructure project of the year
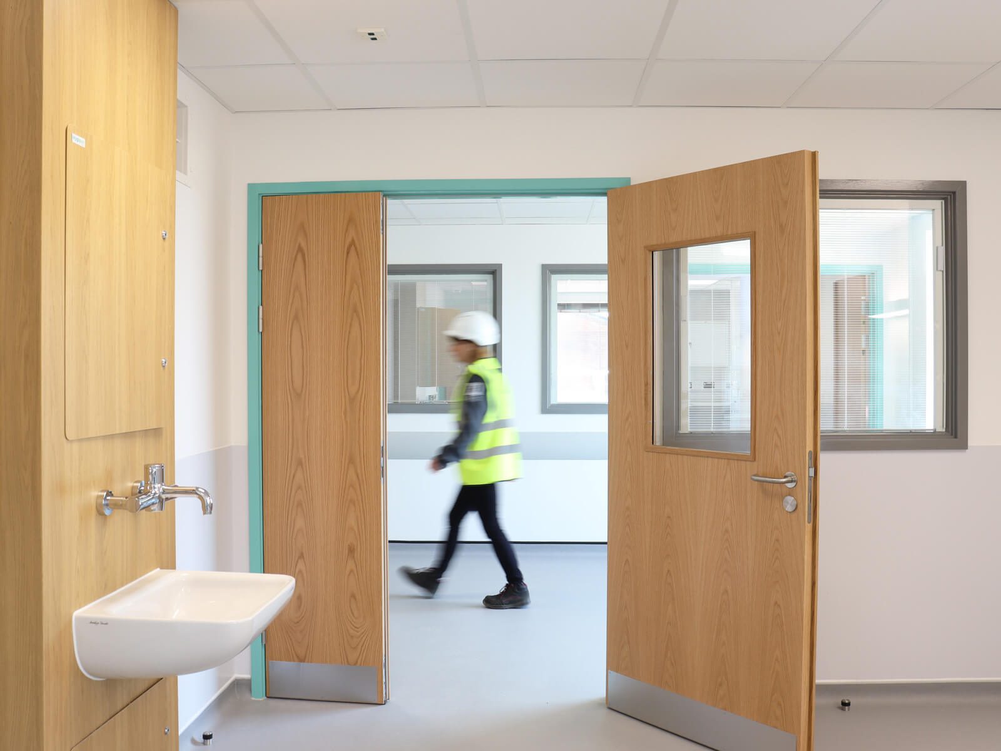
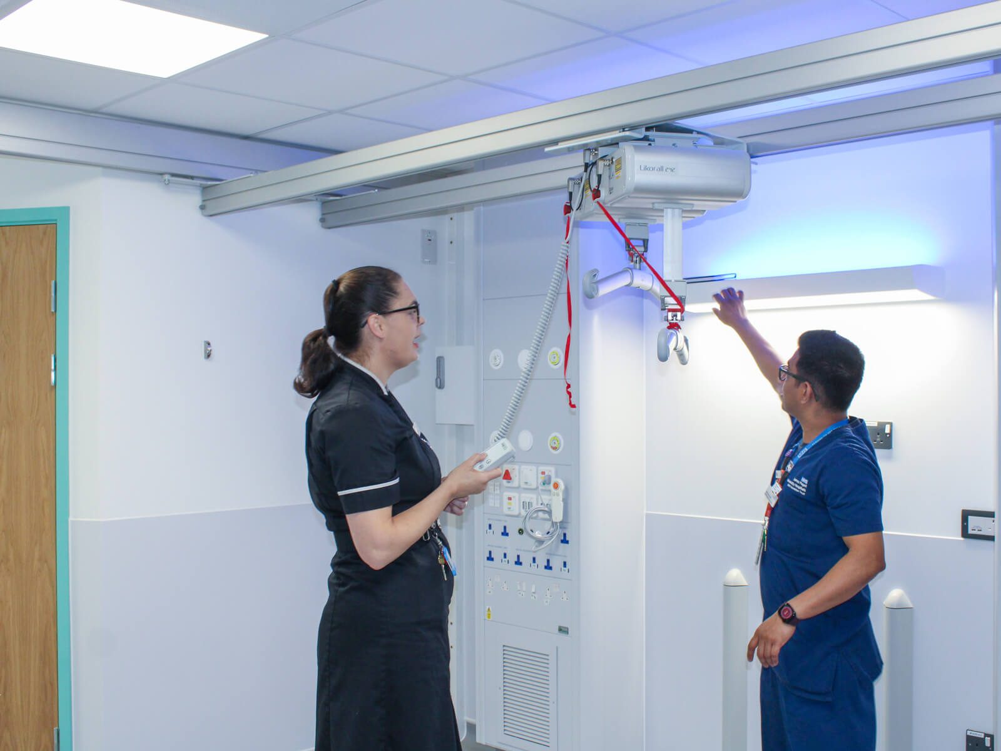
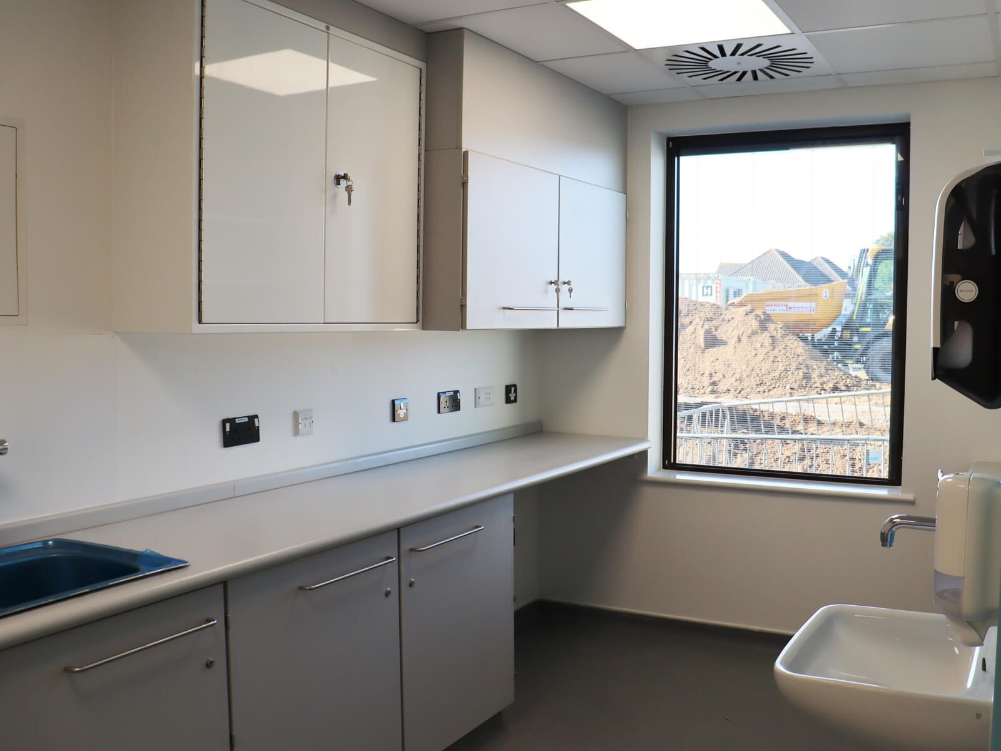
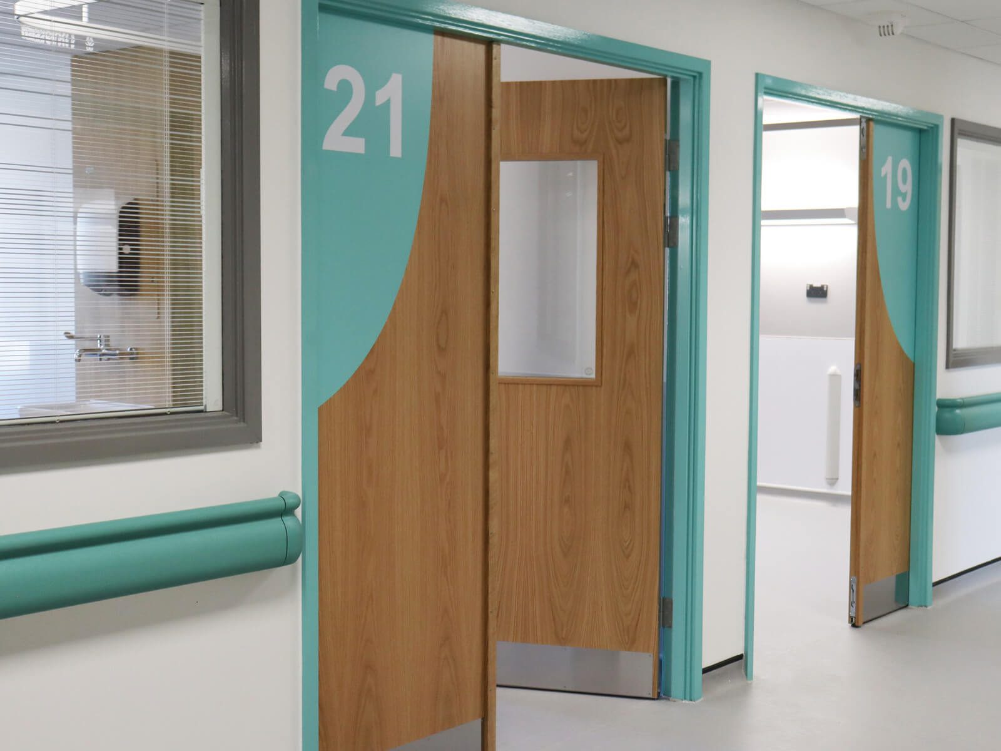
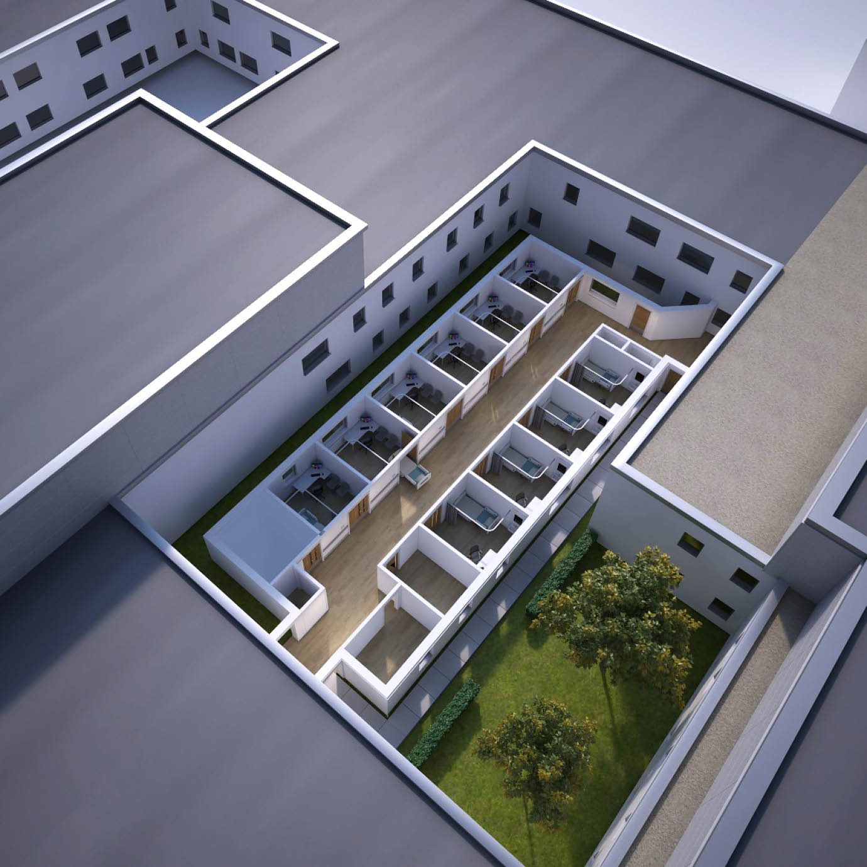
The completed Concept Ward provides 28 beds, including 12 enhanced single rooms, eight standard single rooms and two four-bedded bays. The ward includes dual bed supplies for adult intensive care unit patients, a digital nurse call system connected to handheld devices and digital infrastructure to support the management of medical equipment. Additional features include patient tracking, wayfinding solutions and mood lighting. Staff wellbeing was also considered as part of the design, with a staff rest room, kitchen and changing rooms included within the scheme.
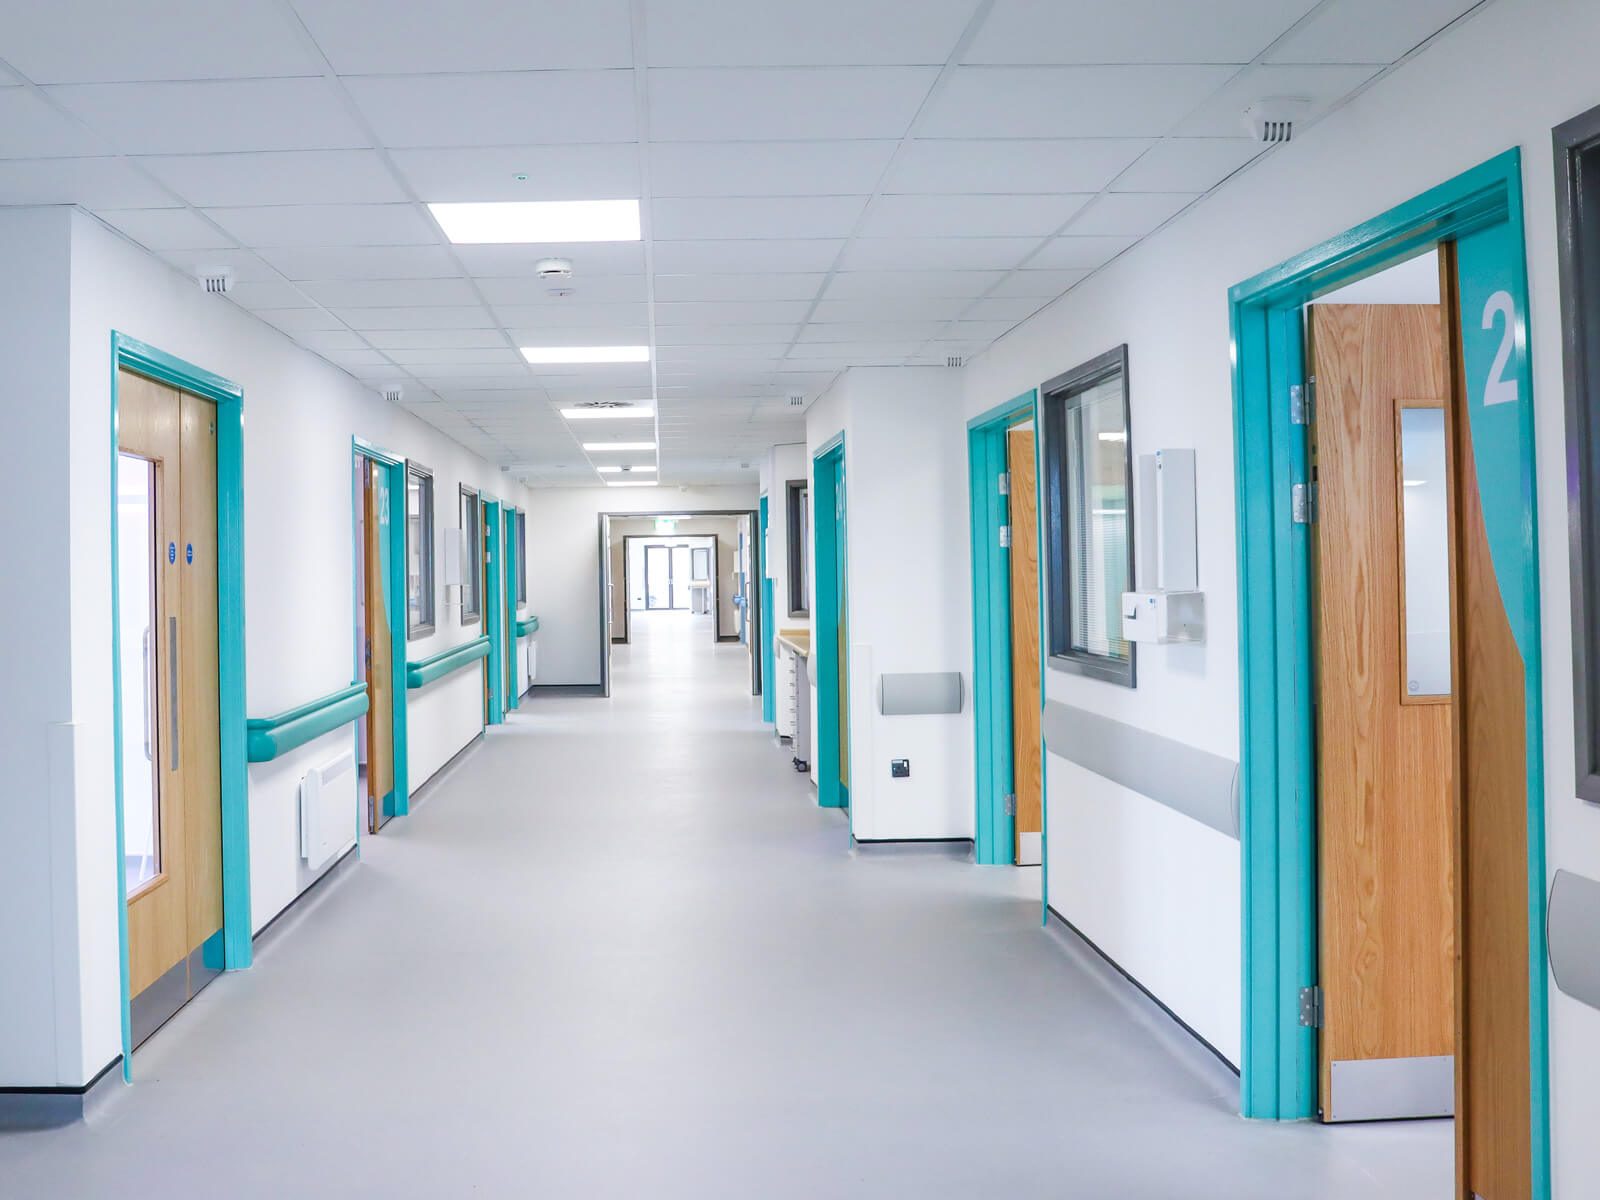
The ward is arranged in a single, linear configuration, with one corridor providing access to all rooms. Windows were positioned to maximise natural light and support both patient observation and wellbeing, while strategically placed touchdown bases help improve visibility and reduce pressure on staffing.
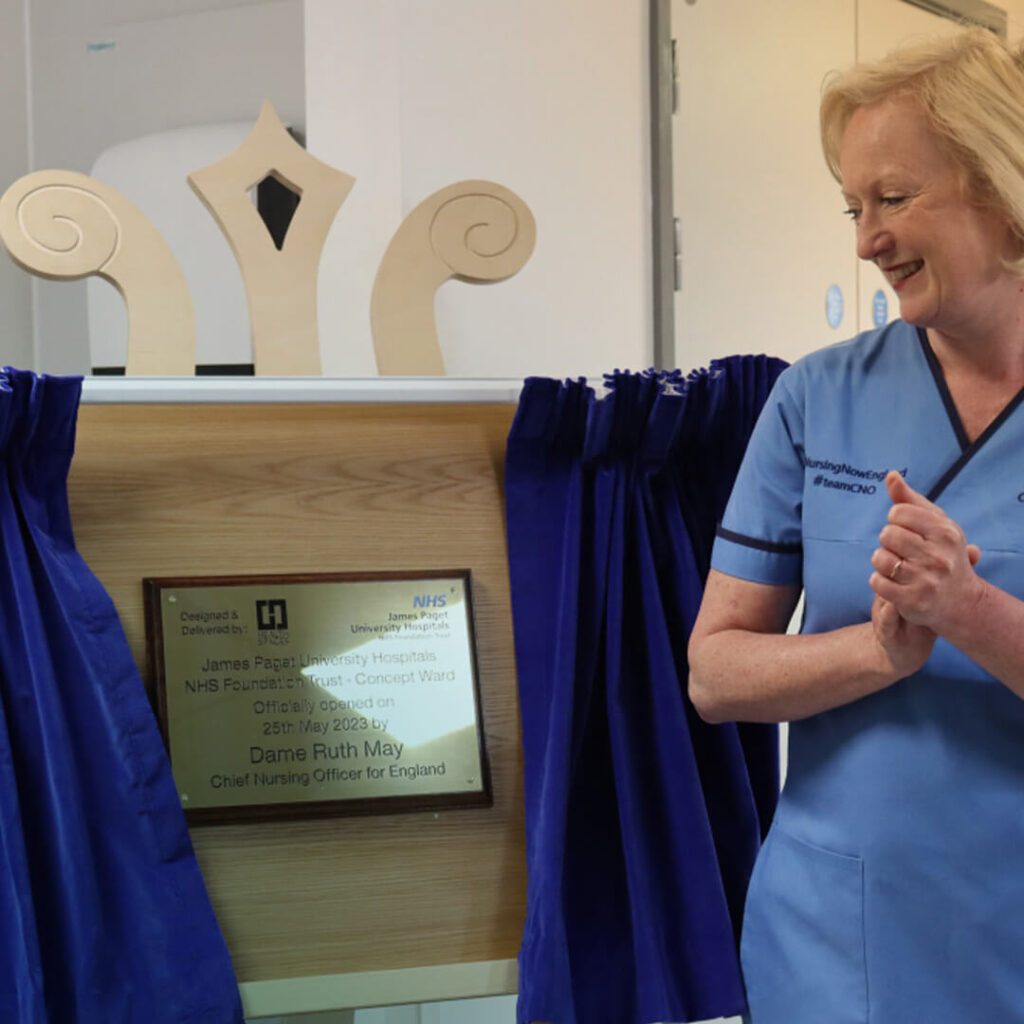
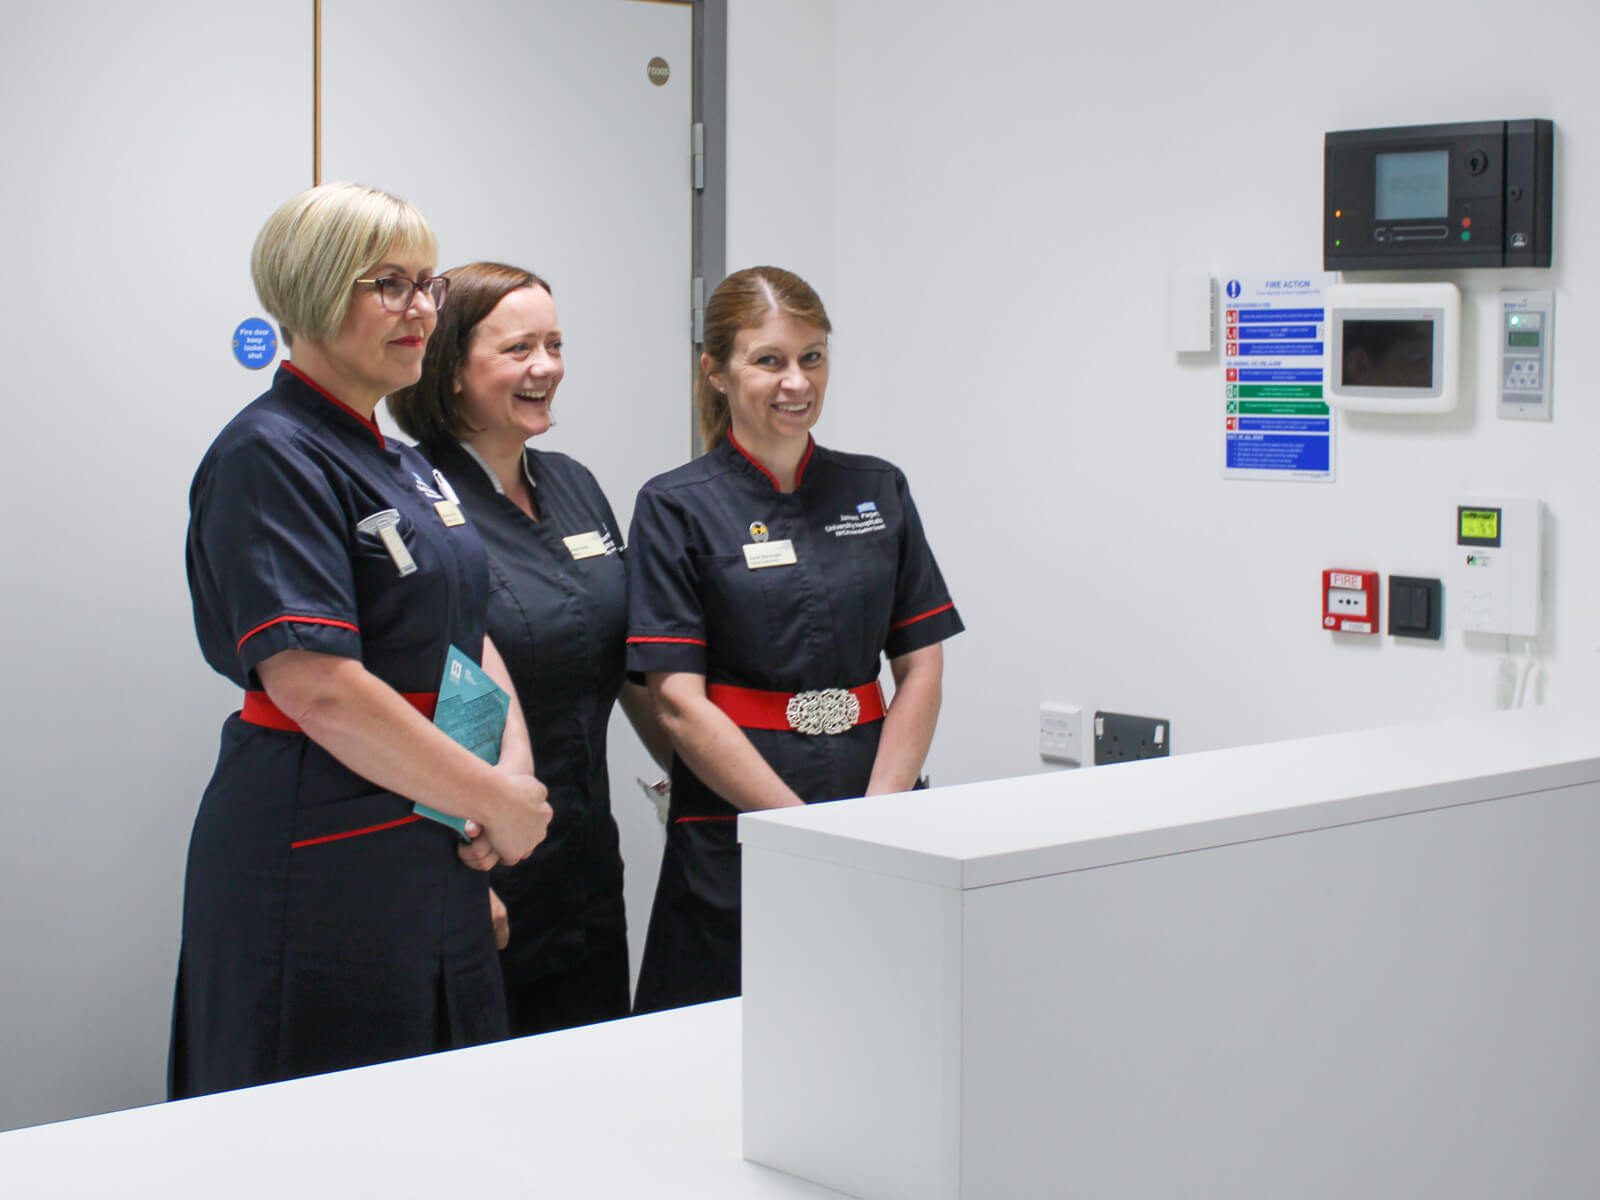
The Concept Ward was officially opened by Dame Ruth May, Chief Nursing Officer for England, on 25 May 2023. It was later named Gold Winner in the Healthcare Infrastructure Project of the Year category at the HSJ Partnership Awards 2024, recognising its contribution to healthcare infrastructure and collaboration with the NHS.
What people say


“Constructing this new ward is an exciting and important project for the Trust – and brings two benefits. Firstly, it will give us additional capacity so we can continue a programme of precautionary remedial works to our hospital roof in our ward areas. In addition, by incorporating the latest specifications, it will provide us with valuable information to assist with ward design within our new hospital, for the benefit of both our patients and staff.”
Mark Flynn
Director of Strategic Projects, James Paget University Hospital
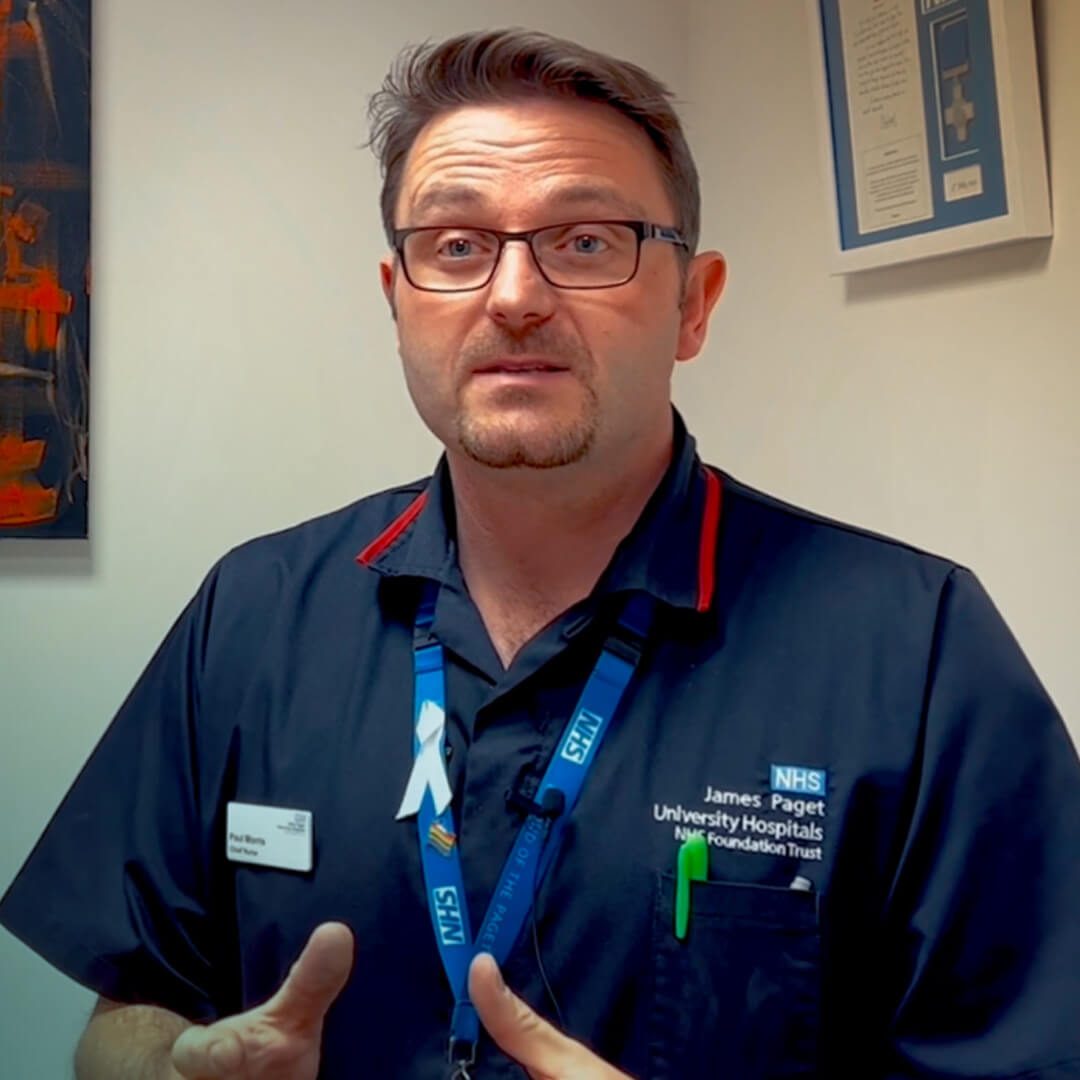
““The Concept Ward provides us with the opportunity to carry out research into modern ward design. With its hybrid mix of single en-suite rooms and two four-bedded bays, the ward will help us to understand the full impact of the ward environment on both patients and staff.” ”
Paul Morris
Chief Nurse, James Paget University Hospital NHS Foundation Trust
““The development of the Concept Ward has given us an opportunity to try something innovative. At its heart is collaboration. Our clinical teams have engaged with the planners and architects from the start. Their expertise has directly influenced the design of this facility, meaning that patient care and experience is the foundation of its creation.””
Jo Segasby
Chief Executive, James Paget University Hospital NHS Foundation Trust
“What we have been able to do by designing our Concept Ward is take all of those frustrations our staff and our patients feel when we are working and caring for people in those environments, our patients’ feedback, national and international research, our best practice. This Concept Ward is going to try to amalgamate all of those things into one place.”
Paul Morris
Chief Nurse, James Paget University Hospital
Project Imagery
Delivering Exceptional Patient Experiences
Similar Healthcare Projects
Respiratory Ward & ICU at Newham Hospital
Barts Health NHS Trust
Urgent Treatment Centre at Peterborough City Hospital
North West Anglia NHS Foundation Trust

Paediatric Assessment Unit at Peterborough City Hospital
North West Anglia NHS Foundation Trust
A Community Diagnostic Centre at Cannock Chase Hospital
The Royal Wolverhampton NHS Trust