
Acute Frailty Unit
The new AFU and FIT would be co-located close to the existing Emergency Department, and with its early intervention diagnostic services will provide a much-improved service for frail and elderly patients.

Client
NHS Trust

Timeframe
4 months

Size/Area
Feasibility Study & Concept Design Only

Project Completed
2021

Enhancing patient experience and reducing ED pressure
The NHS Trust required an urgent update to its existing Acute Frailty Unit, which was located in a dated building at the rear of the main hospital site. At the same time, the Frailty Intervention Team was operating from a temporary space within the Emergency Department. This created pressure on the department, as the space was limited and needed to be returned to emergency teams for wider ED use.
For frail and elderly patients arriving through the Emergency Department, long waits for assessment can have a significant impact. The Trust wanted to create a more effective model, where patients could be assessed earlier, treated more quickly and, where appropriate, discharged home with the right support.
The new AFU and FIT would be co-located close to the existing Emergency Department, with early intervention and diagnostic services helping to provide a much-improved service for frail and elderly patients. While the project would not increase bed numbers or staffing levels, a more contemporary and purpose-designed environment would support clinical teams to work more efficiently, improve patient flow and reduce pressure on ED.
Understand. Create. Deliver.
For this project, Health Spaces was appointed to undertake feasibility and concept design work only. While the scheme did not progress to physical delivery, the work followed the same integrated methodology, focusing on understanding the clinical and estate requirements, creating a viable concept design and delivering the insight needed to support future decision-making.
0.1 Understand
Health Spaces worked closely with clinicians, estates teams and senior stakeholders to understand the clinical strategy, patient experience, operational requirements and estate implications of the proposed development. This included stakeholder interviews, clinical workshops, leadership reviews, concept design workshops and concept design leadership reviews.
The work also considered how the new facility would need to relate to the existing Emergency Department. The FIT needed to be close enough to ED to allow frail and elderly patients to be transferred quickly into assessment bays, reducing pressure on emergency teams and supporting faster decision-making.
The site itself created important constraints. The proposed development was located on a busy live hospital site and would require changes to internal access, car parking and ambulance drop-off arrangements. It also needed to connect with the original hospital building, where the existing estate, servicing and fire strategy would influence how future development could be planned. Understanding these clinical, operational and estate pressures helped define the purpose of the scheme: to create a dedicated frailty environment that could improve patient flow, support earlier intervention and provide a better setting for some of the hospital’s most vulnerable patients.
0.2 Create
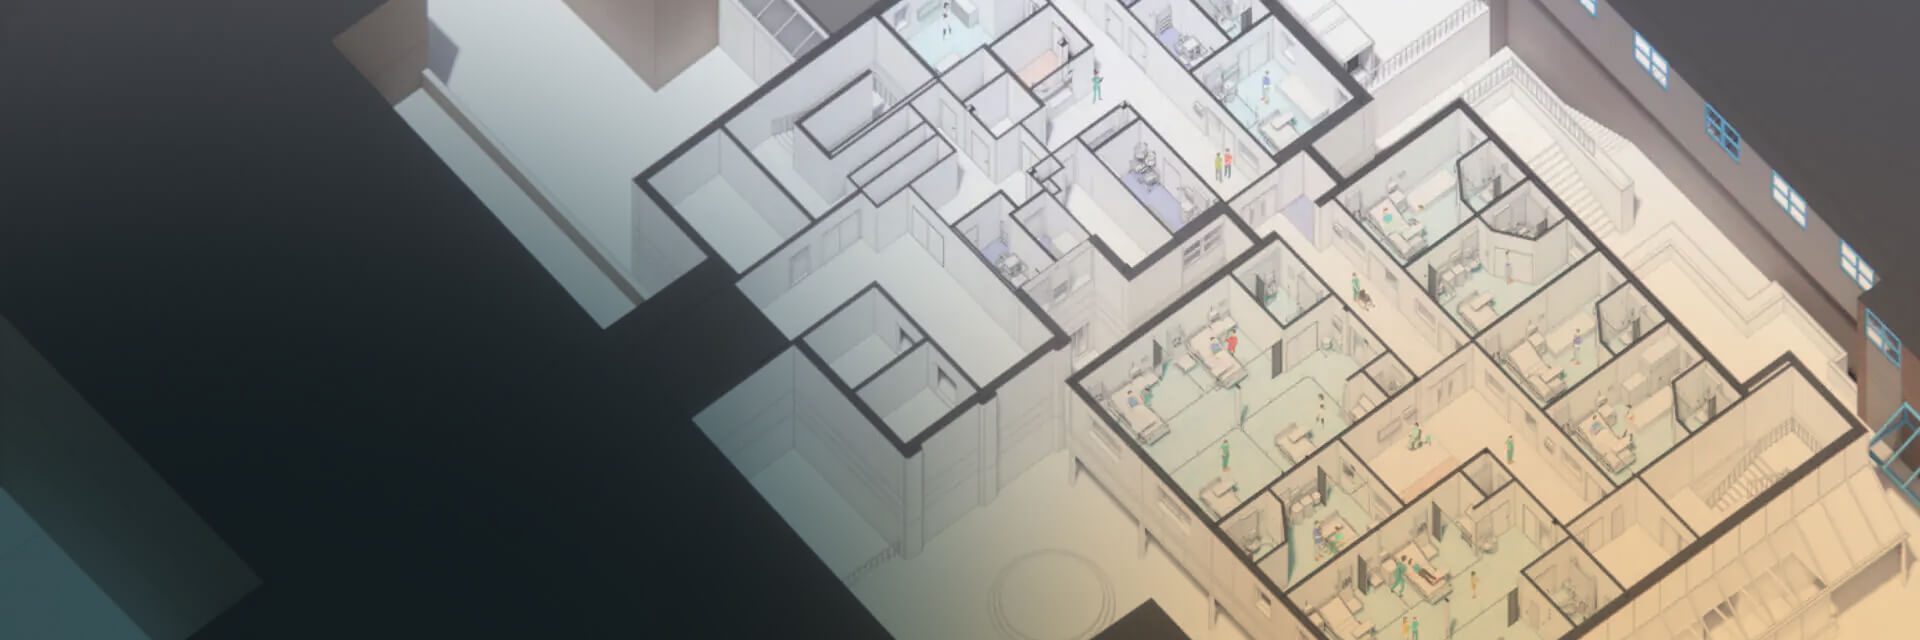
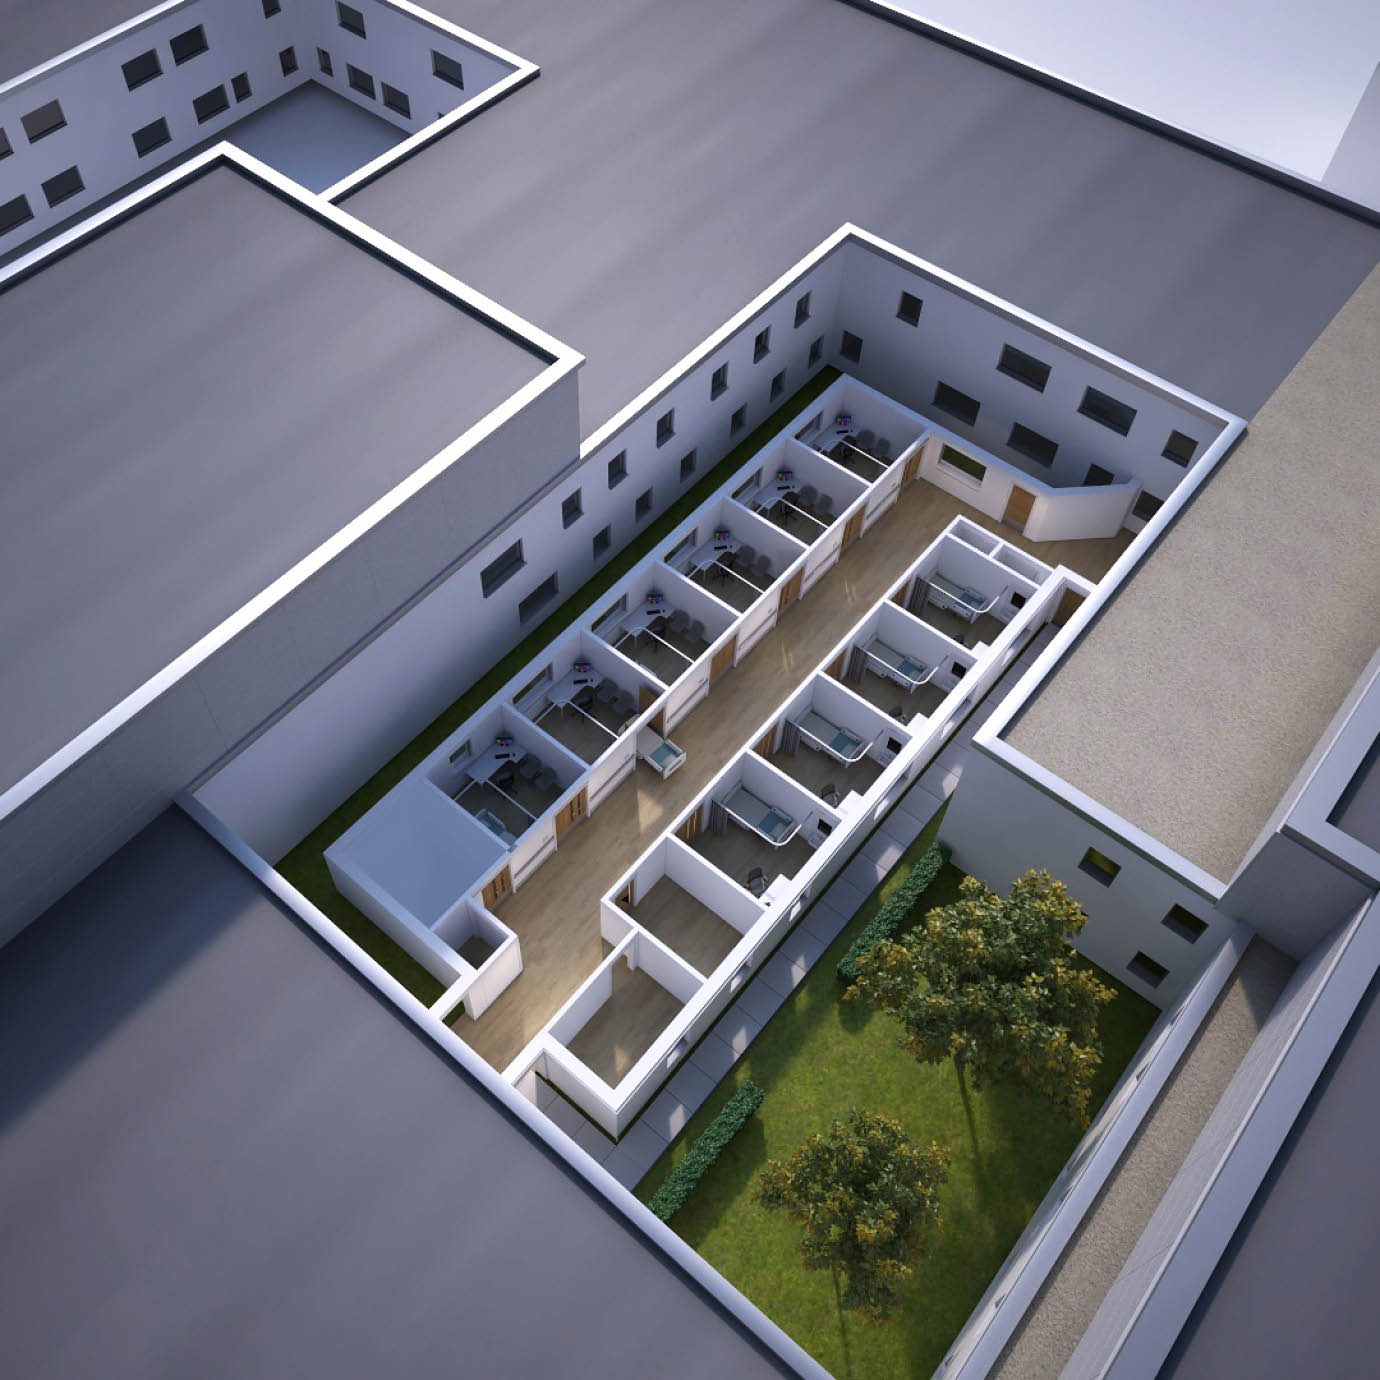
Following feasibility work, demand and capacity modelling, and analysis of the wider estate strategy, Health Spaces developed a concept design for a new co-located AFU and FIT facility. The Frailty Intervention Team was proposed for the ground floor, linked to the existing Emergency Department. This would allow patients to be transferred quickly from ED to dedicated assessment bays, where specialist frailty teams could work together to assess needs, provide therapy input and coordinate care-at-home packages.
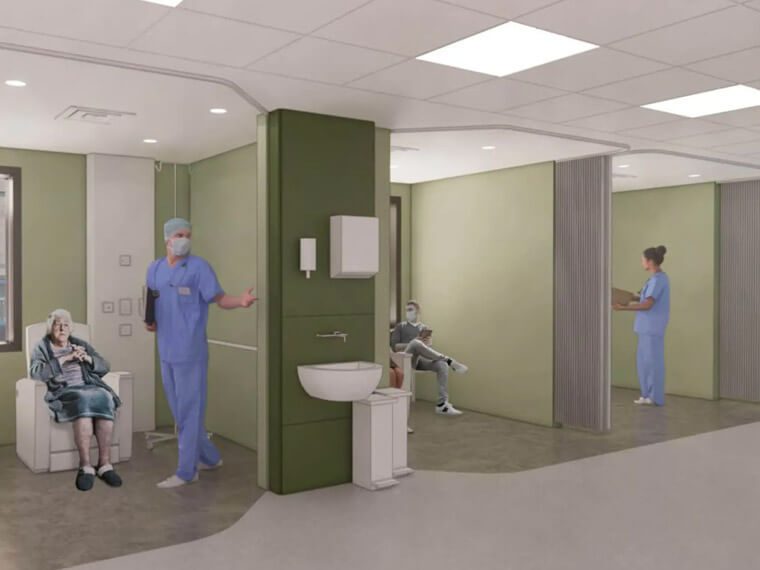
The FIT department was designed with both trolley and chair bays for swift assessment and treatment. The bay area was arranged in a racetrack layout to support clear circulation and good staff visibility. Half-depth partitions were included to balance observation with privacy and dignity, while perimeter windows brought natural light into the clinical areas.
The Acute Frailty Unit was proposed for the first floor, providing a contemporary care environment for patients requiring admission. Modern space standards were prioritised in patient areas, with an increased proportion of single inpatient bedrooms compared with the existing unit.
The design considered the needs of predominantly elderly patients, including those with mobility issues or dementia. Accessibility, nursing visibility, dementia-friendly design, safe circulation and clear communication spaces were central to the concept, supporting movement for patients using walking aids, wheelchairs, beds or trolleys. Because of the urgent need and the location of the proposed facility, off-site modular construction was identified as the most appropriate route for future delivery.
Acute Frailty Unit
The feasibility study and concept design gave the Trust a clearer view of how a dedicated AFU and FIT facility could support frailty care, improve patient flow and reduce pressure on the Emergency Department. The proposed scheme brought the Frailty Intervention Team and Acute Frailty Unit closer to ED, supporting earlier assessment, faster intervention and a more coordinated approach for frail and elderly patients.
This work provided a practical basis for future decision-making. It showed how the estate could support a more effective frailty pathway, with dedicated space for assessment, treatment, admission and discharge planning. For the Trust, the study turned a complex clinical and estate challenge into a clear concept: a purpose-designed frailty environment that could improve efficiency, support staff and provide a better experience for vulnerable patients.

Delivering Exceptional Patient Experiences
Similar Healthcare Projects
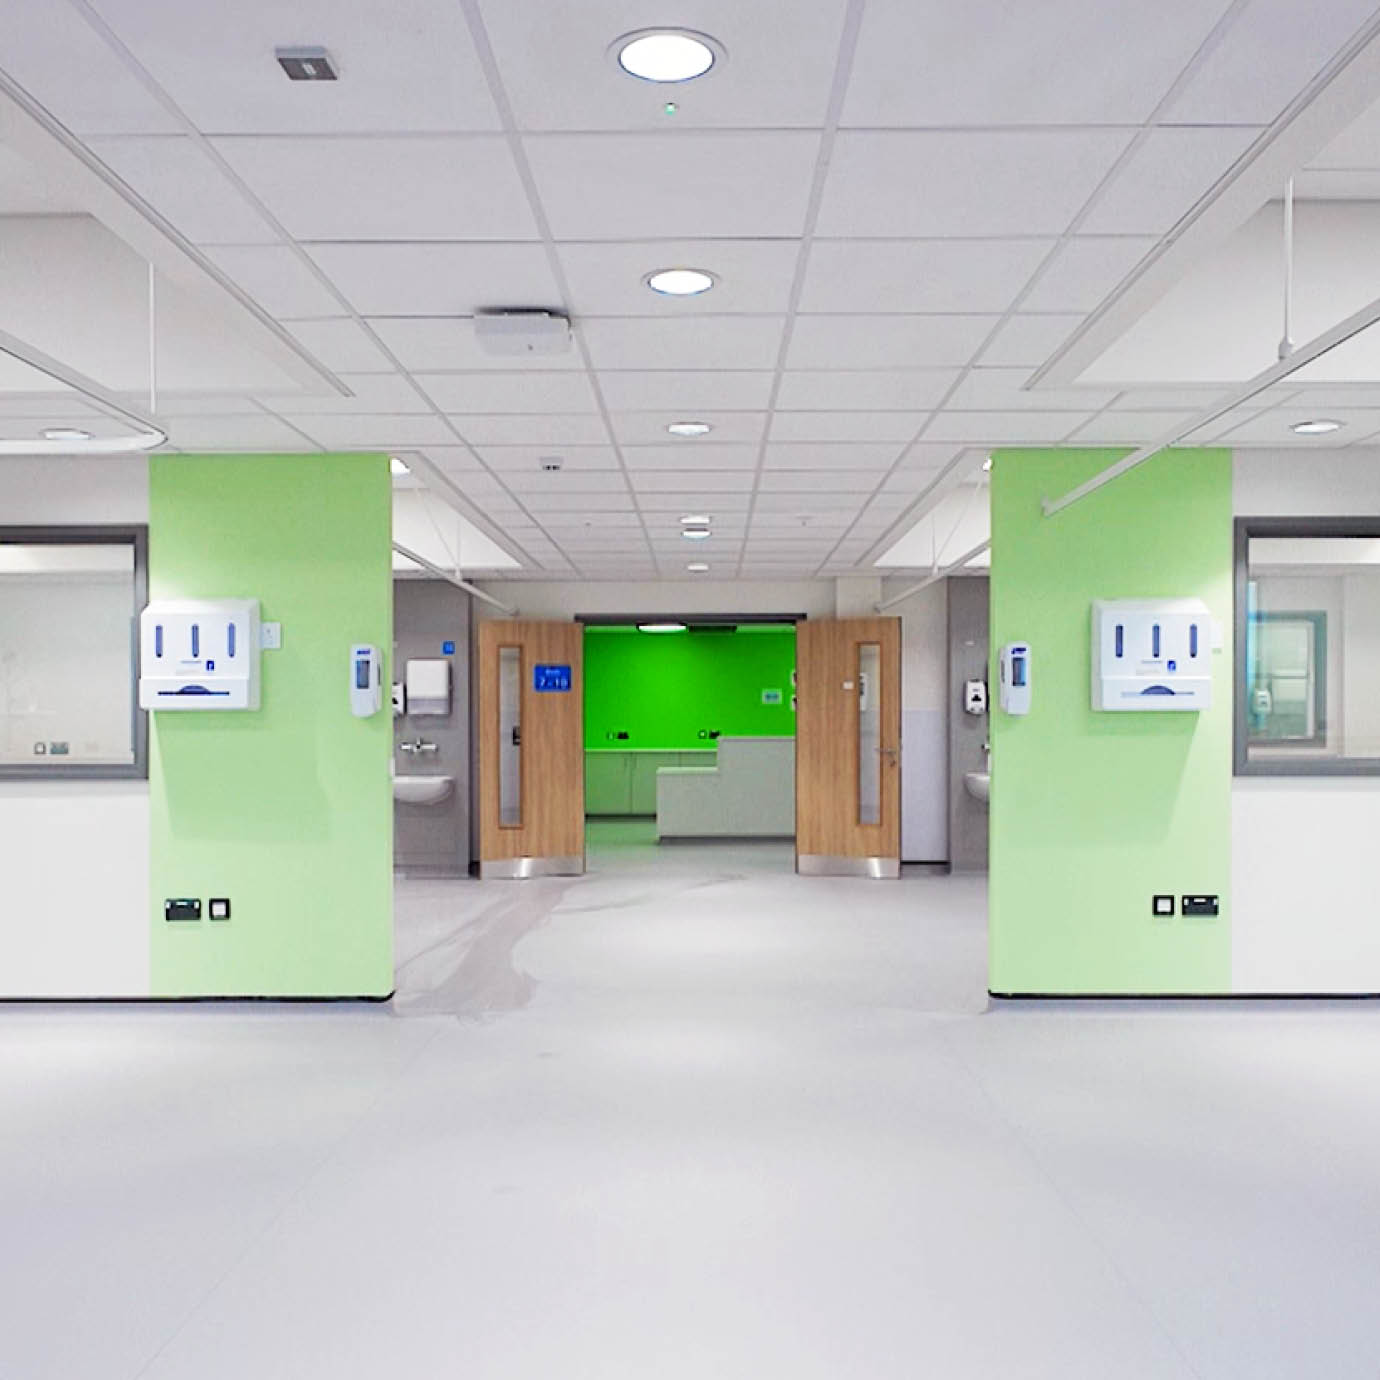
Respiratory Ward & ICU at Newham Hospital
Barts Health NHS Trust
Urgent Treatment Centre at Peterborough City Hospital
North West Anglia NHS Foundation Trust

Paediatric Assessment Unit at Peterborough City Hospital
North West Anglia NHS Foundation Trust
A Community Diagnostic Centre at Cannock Chase Hospital
The Royal Wolverhampton NHS Trust