
Emergency Department Extension at Conquest Hospital
East Sussex Healthcare NHS Trust urgently needed to provide Emergency Department staff with a dedicated welfare space.

Client
East Sussex Healthcare NHS Trust

Timeframe
12 weeks

Size/Area
80m²

Project Completed
2022
Supporting emergency care capacity with dedicated staff welfare space
East Sussex Healthcare NHS Trust urgently needed to create additional patient capacity within the Emergency Department at Conquest Hospital.
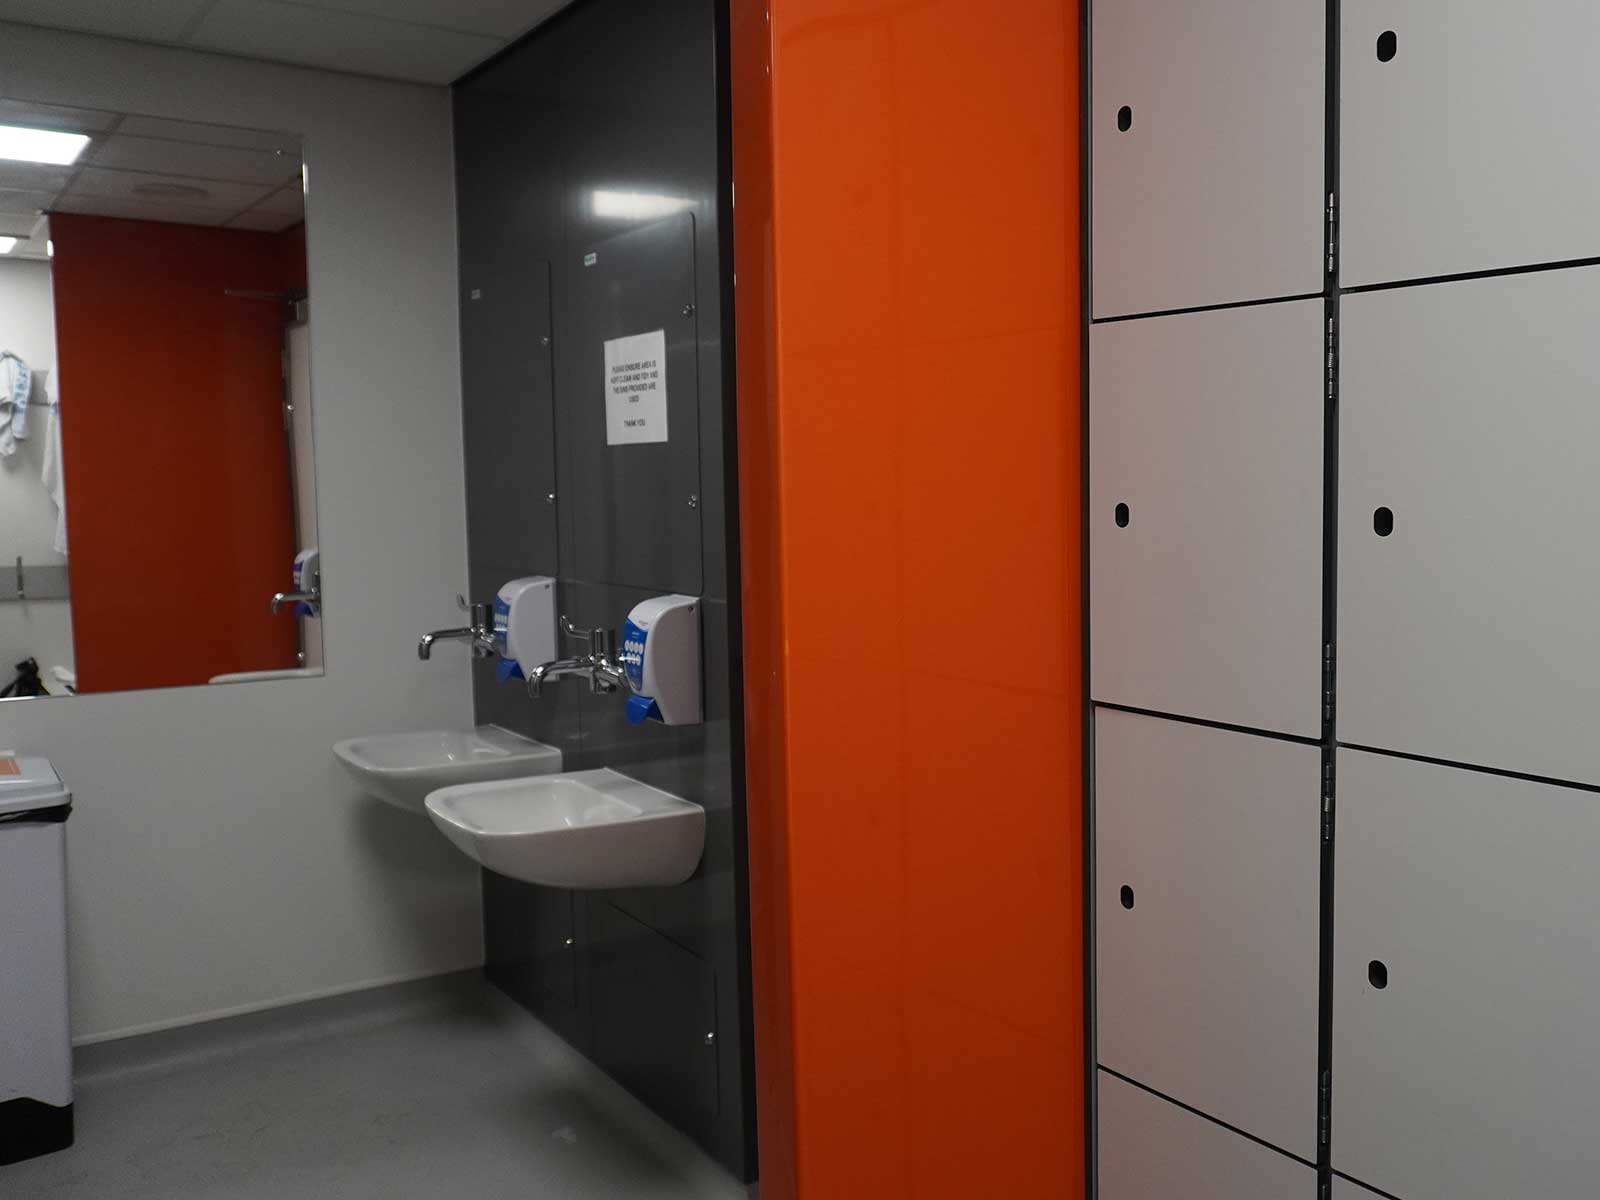
To achieve this, the Trust planned to repurpose the existing staff welfare area for patient-facing use. While this would help support the operational pressures facing the department, it also meant that Emergency Department staff needed a new dedicated welfare space. The new facility had to provide a quiet, practical and comfortable environment for staff downtime, while remaining connected to the main hospital. It needed to include a canteen, WCs, shower rooms, storage areas and lockers, giving staff the facilities they needed during demanding shifts.
The project had to be delivered quickly, to a high standard, and within a live hospital environment where patient and ambulance routes needed to remain fully operational.
Understand. Create. Deliver.
0.1 Understand
The first step was to understand how the project could support both emergency care capacity and staff wellbeing. At Conquest Hospital, the existing staff welfare area was being repurposed to create additional patient-facing space within the Emergency Department. This made the new extension important for two reasons: it enabled the Trust to respond to immediate capacity pressures, while ensuring staff still had access to a dedicated place to rest, change, eat and step away during demanding shifts.
Health Spaces worked closely with the Trust’s estates and clinical teams to understand what the new space needed to provide, how it should connect with the existing department, and how it could be delivered without disrupting live emergency services. Site visits and feasibility work helped establish what could be delivered within the available space and programme.
The location required careful consideration. The proposed build was close to the Emergency Department, ambulance routes and patient car parks, with other construction works already taking place nearby. Understanding these constraints early helped shape a delivery approach that protected patient and staff movement, maintained access around the site and allowed the project to progress quickly within a live hospital environment.

0.2 Create
With the brief and site constraints understood, Health Spaces developed a bespoke modular design that would provide 80m² of additional hospital space within a short programme.
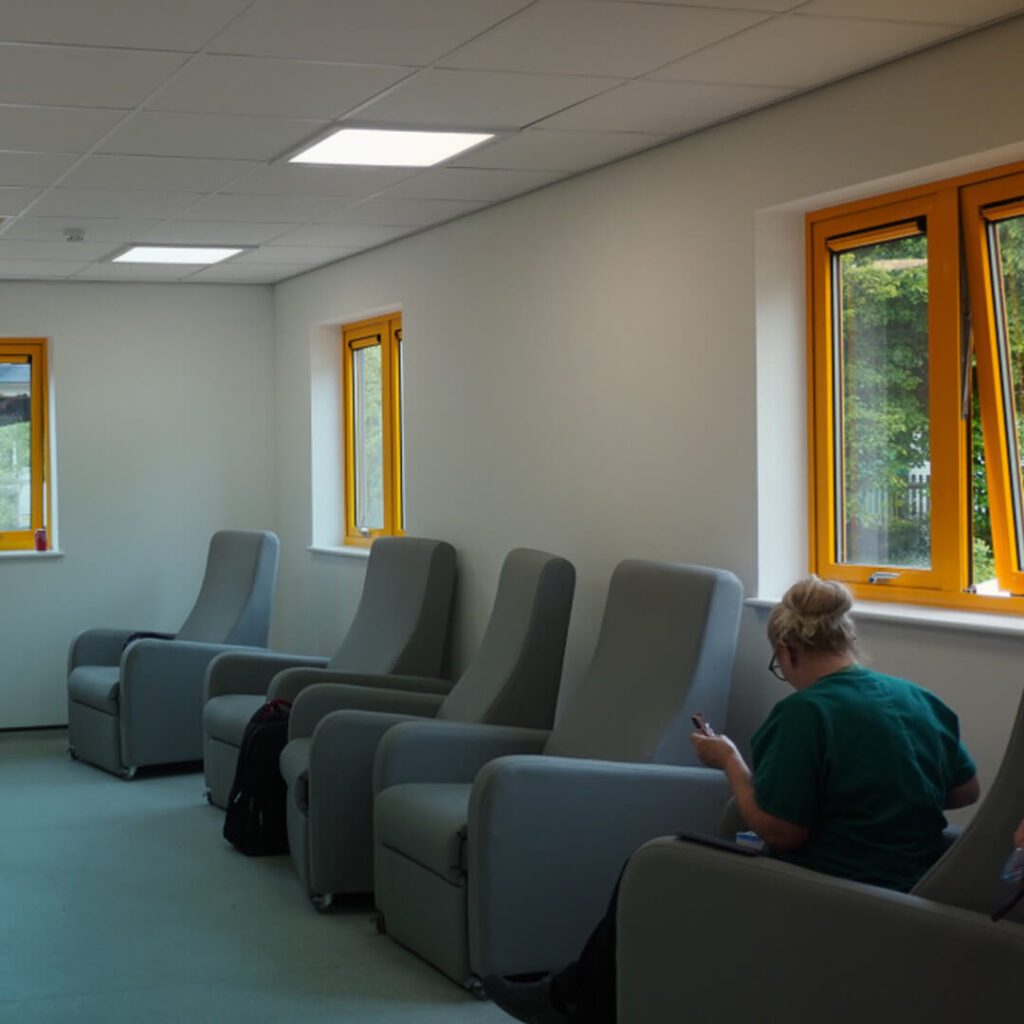
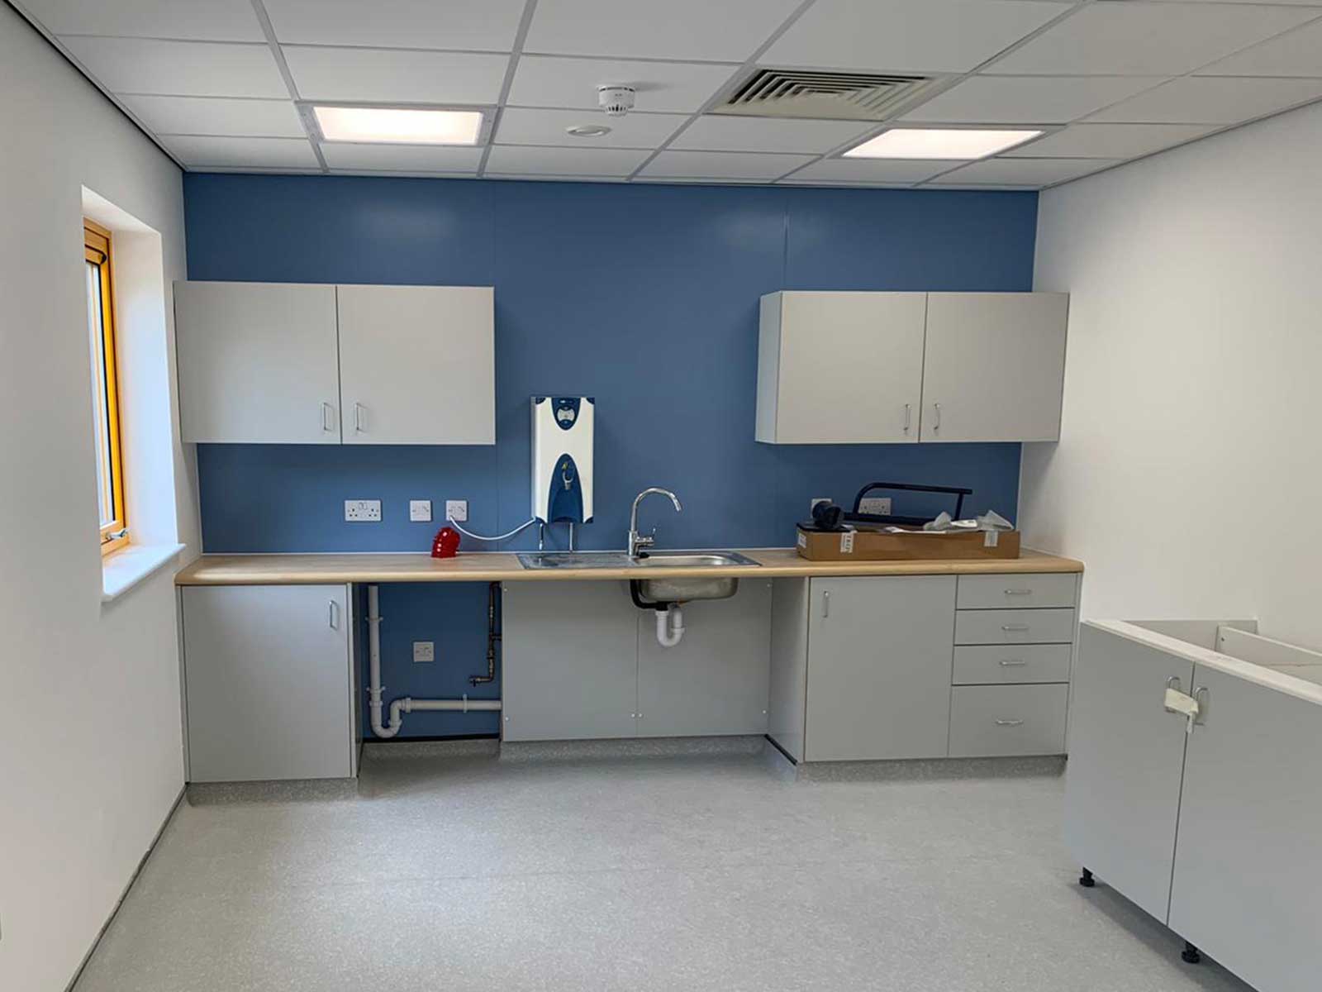
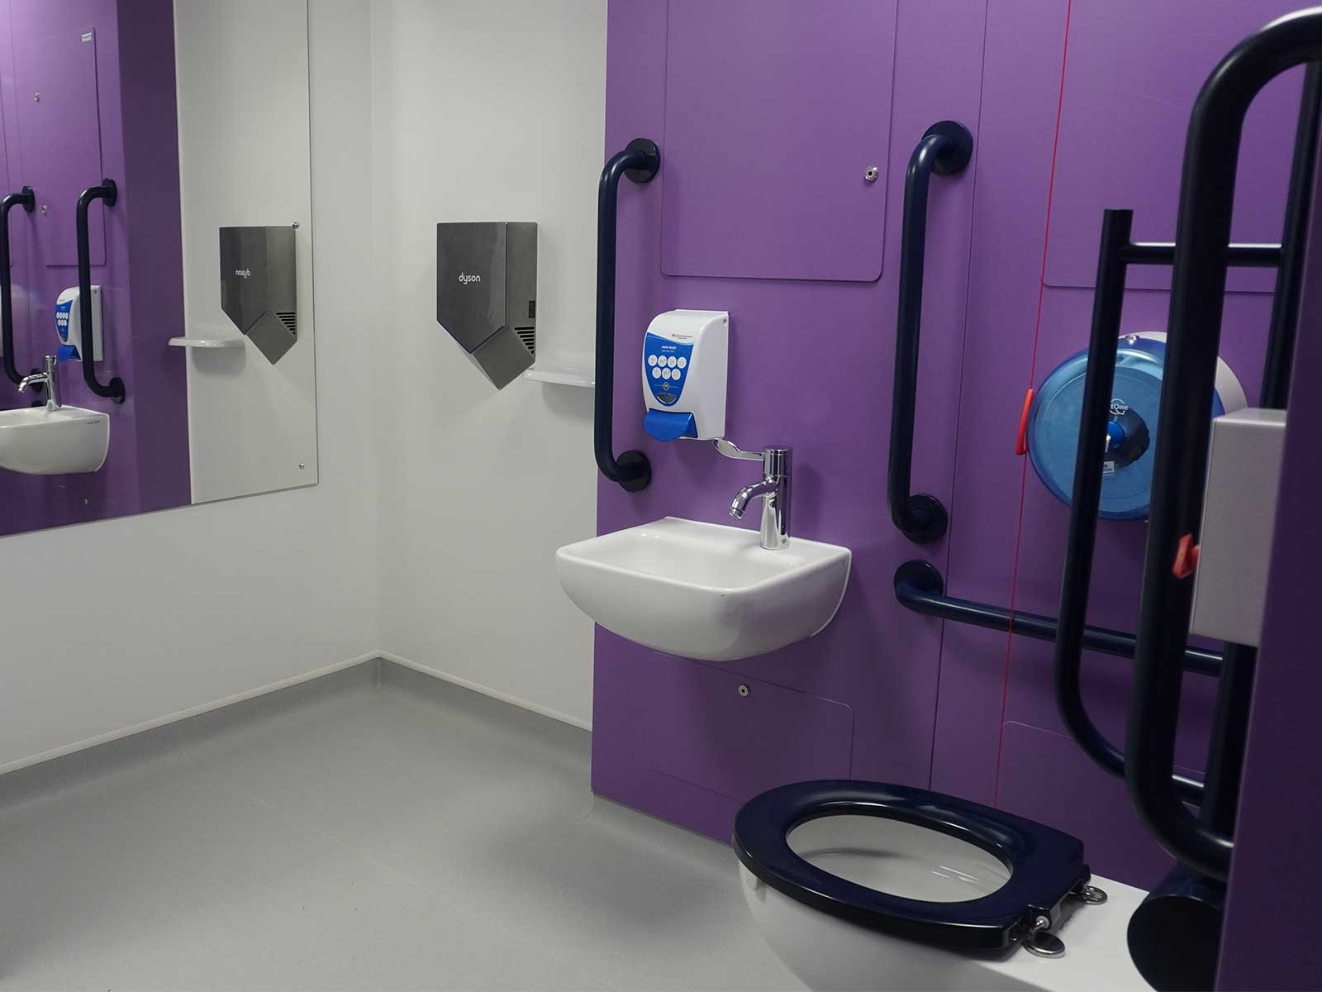
The focus was on creating a dedicated welfare environment that felt practical, comfortable and close enough to support staff during demanding Emergency Department shifts. The facility included a canteen, WCs, shower rooms, storage areas and lockers, giving teams access to the amenities they needed without moving far from the department.
The extension also needed to feel connected to the existing hospital. Although delivered through modular construction, the design was developed to support a natural flow between the new and existing areas, so the space felt like part of the department rather than a separate temporary addition.
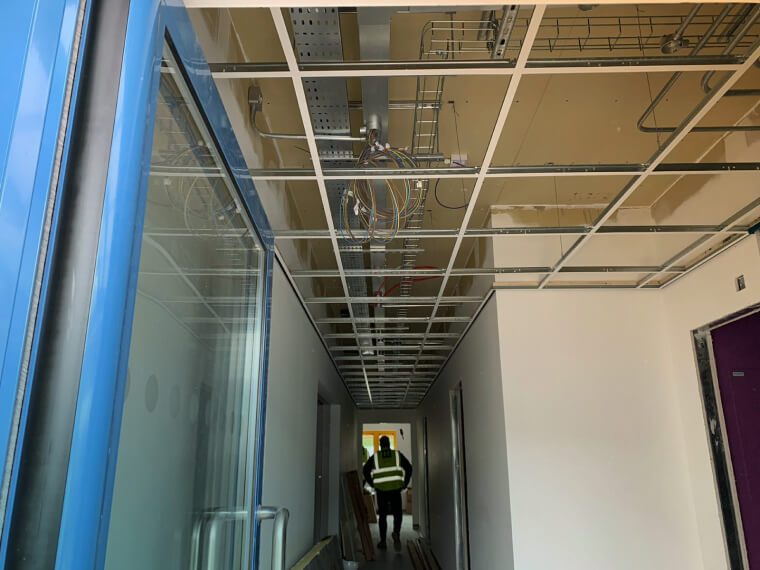
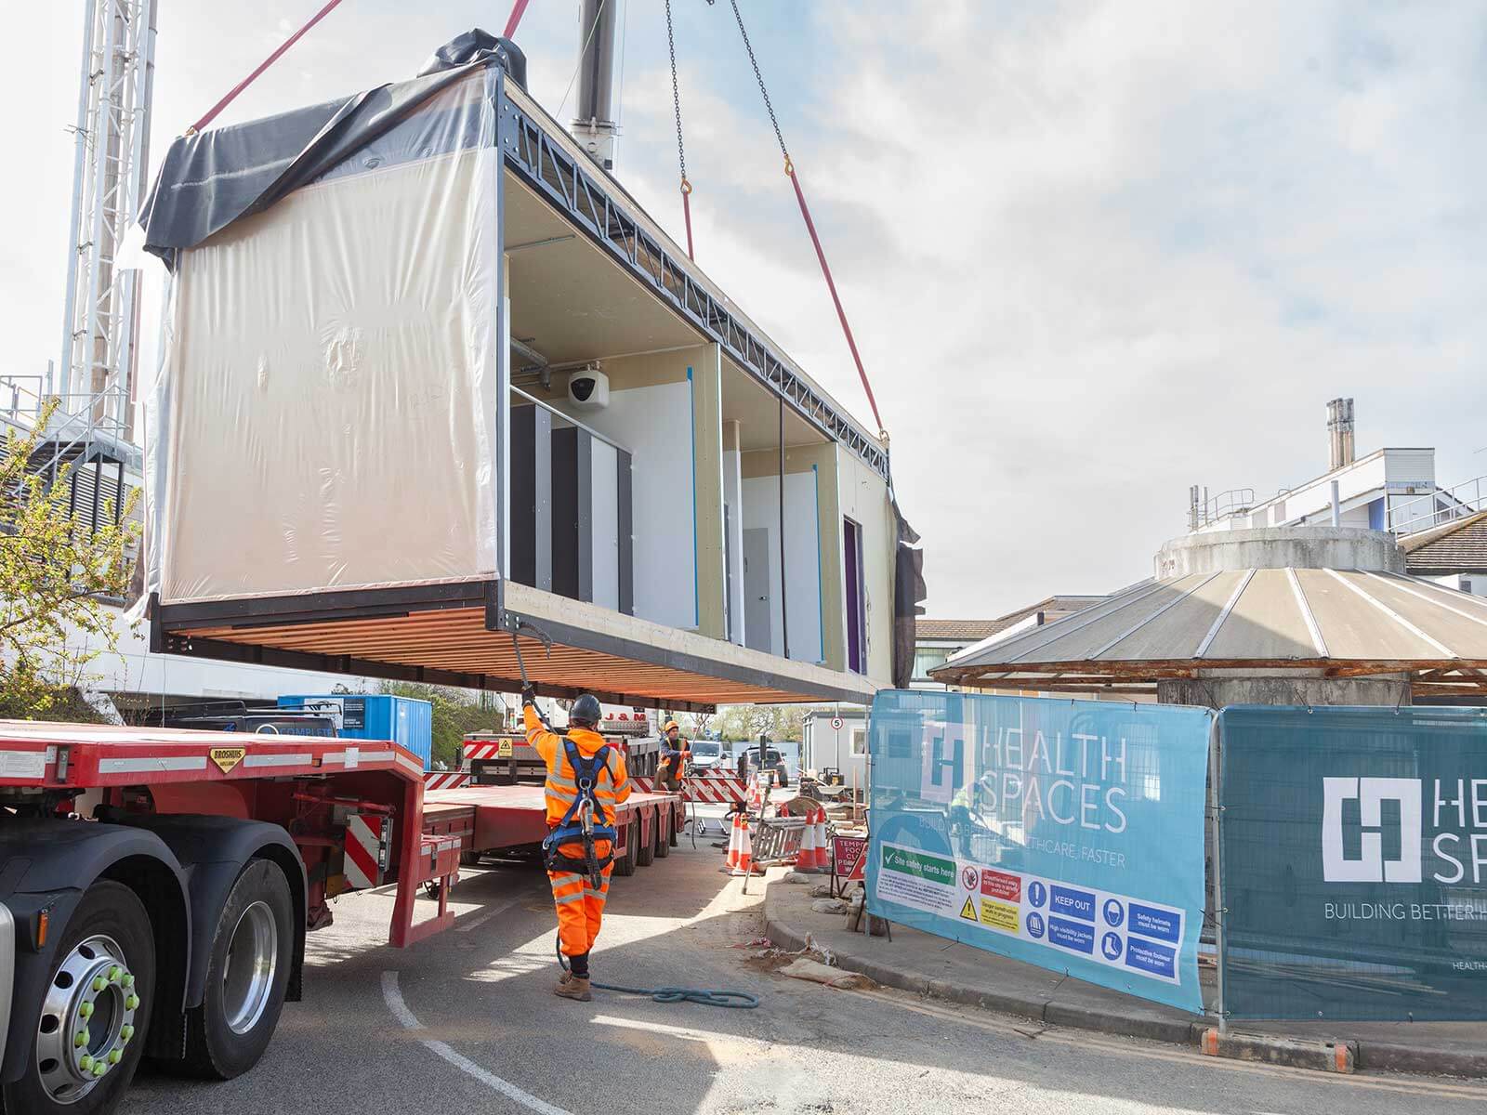
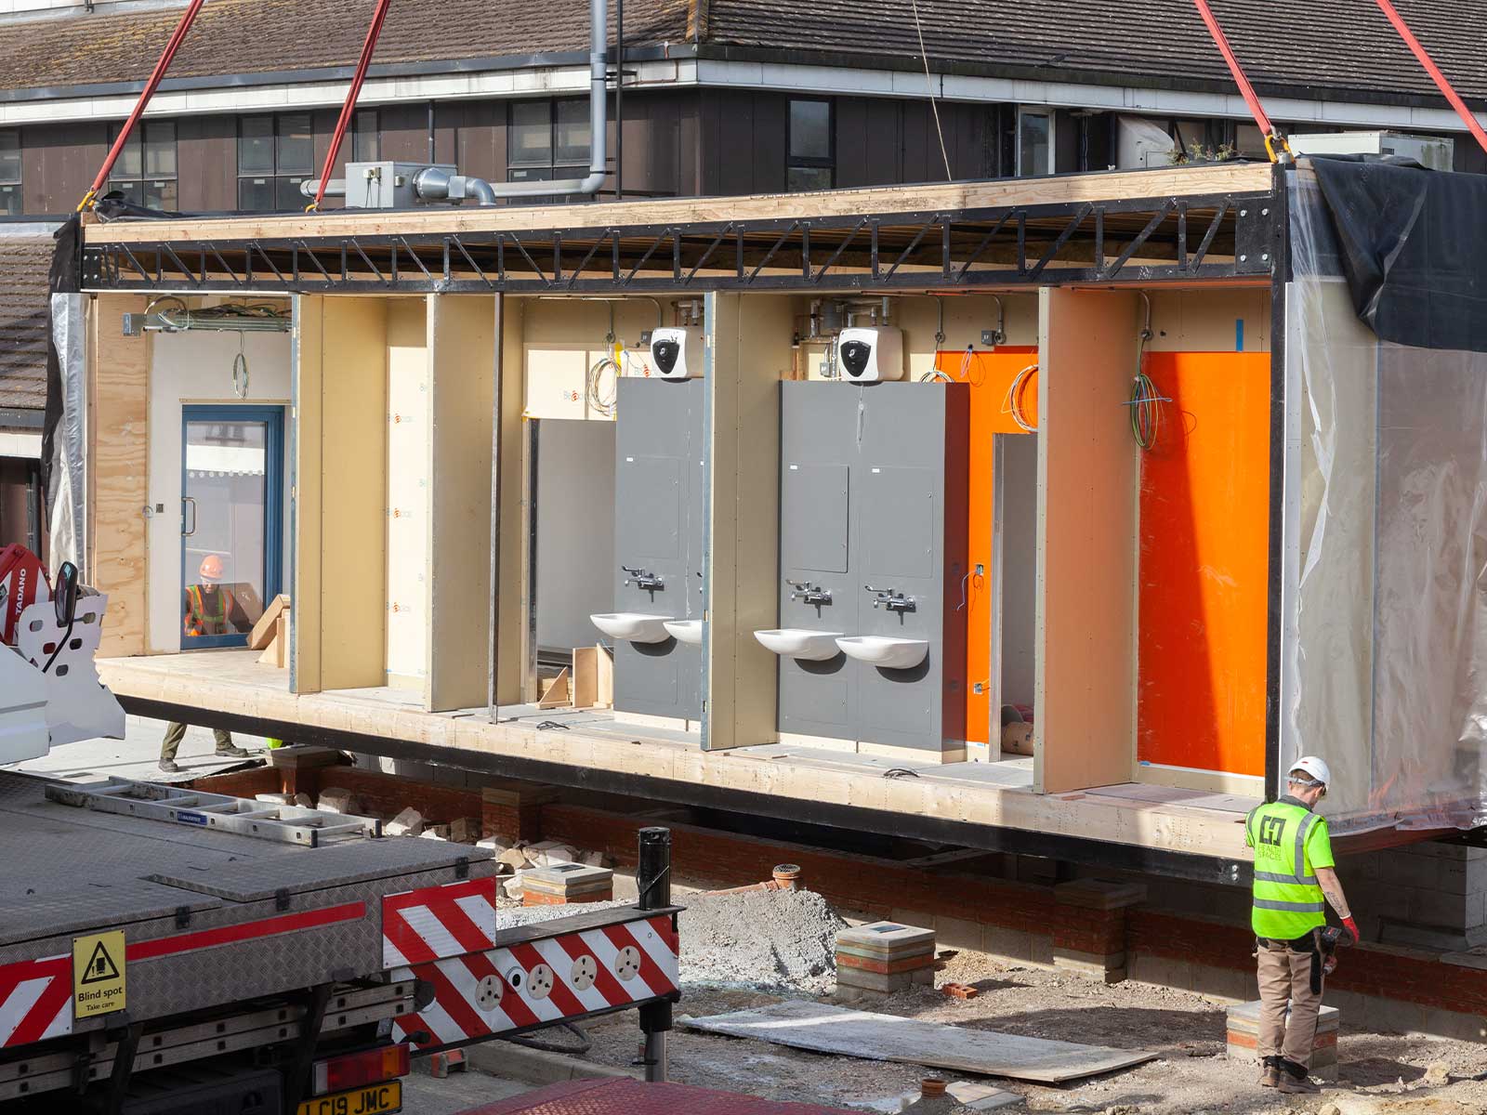
Modern methods of construction were selected to meet the programme and reduce disruption. The modular units were manufactured off site with internal partitions, mechanical and electrical services and finishes already incorporated, allowing the on-site phase to be significantly shorter while maintaining the quality of the finished environment.
0.3 Deliver
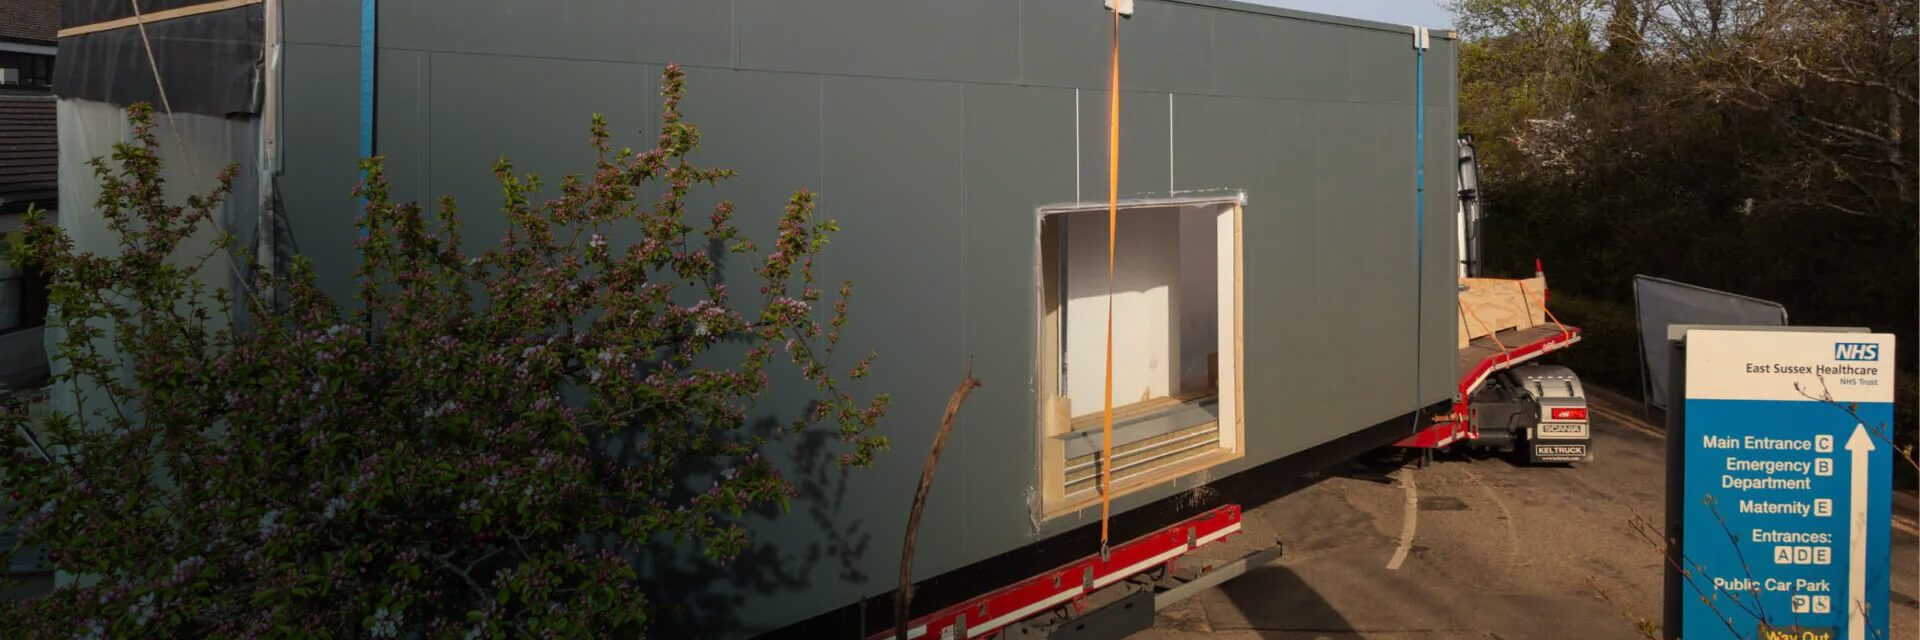
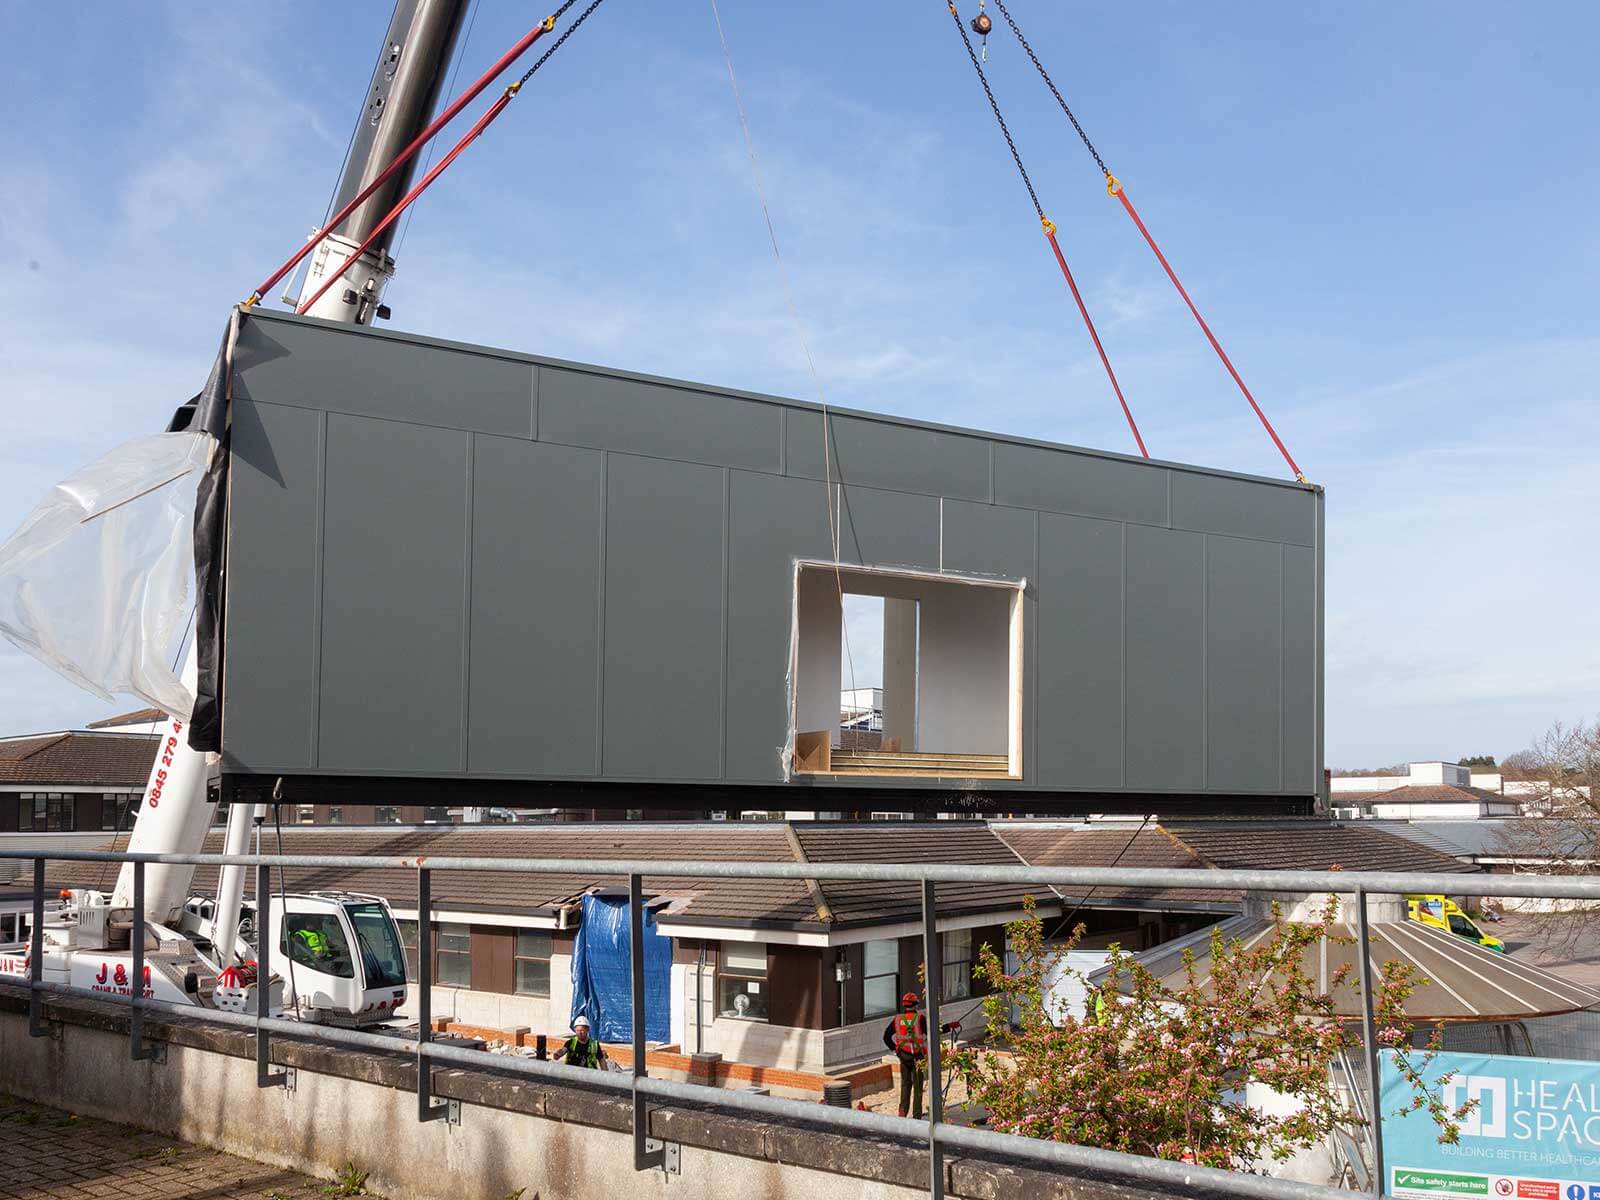
Delivery had to be carefully managed around a live Emergency Department, where ambulance access, patient movement and nearby construction activity all needed to continue safely. To reduce time on site, the modular units were manufactured off site to 95% completion before being delivered directly to Conquest Hospital. Deliveries were planned using just-in-time methods, limiting vehicle movements and reducing the amount of activity around the hospital.
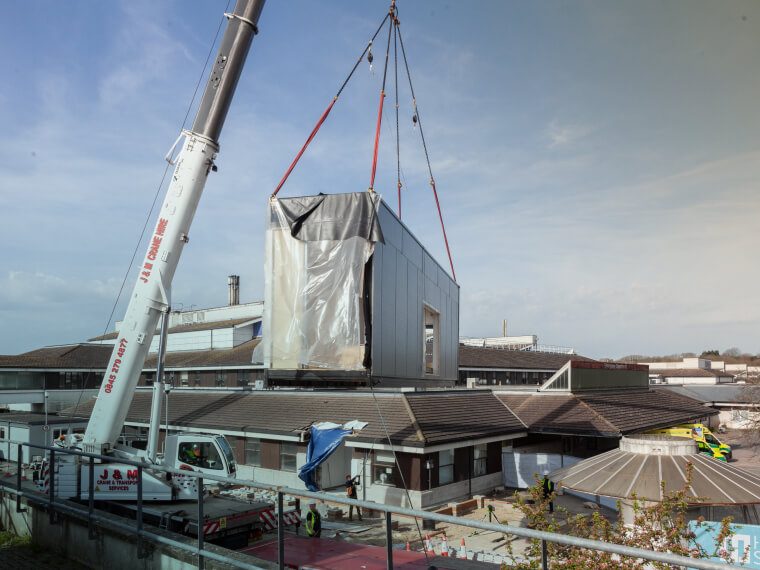
The units were brought to site by articulated HGV and lifted into position using mobile craneage, coordinated closely with the Trust’s site management and health and safety teams. This level of planning was particularly important given the proximity to the Emergency Department, ambulance route and patient car parks.
Once installed, only a short period of internal fit-out was required before the building could be handed over for staff use. The project was completed within a 12-week programme, with minimal disruption to clinical teams, patient flow and day-to-day hospital operations.
Supporting emergency care by investing in staff wellbeing
The completed Emergency Department extension provides 80m² of dedicated welfare space for staff at Conquest Hospital.
By relocating staff facilities into a purpose-built modular extension, the Trust was able to release existing internal space for patient-facing use, helping to increase capacity within the Emergency Department at a time of significant operational pressure.
For staff, the new facility provides a dedicated place to rest, eat, change, shower and store belongings during demanding shifts. Importantly, it gives Emergency Department teams a space that feels separate from the clinical environment while remaining close enough to support the realities of their working day.
For the wider hospital, the project shows how a rapid modular approach can provide high-quality additional space in a live healthcare setting. It supported urgent patient capacity needs while maintaining a clear focus on the wellbeing of the staff delivering care every day.
What people say

“The installation of the modular build went very well smoothly from the day it arrived to the final handover… the flow through from the departments flows very nicely. We had a single point of contact who liaised between the clinical staff and build team, and that line of communication worked really well.”
Ross Williams
Head of Nursing, Emergency Department, Conquest Hospital
“There was minimal disruption to the clinical staff and clinical space, and the build team were very respectful. The staff are really happy with the build and the development. It’s gone really well and the staff are really enjoying the end product.”
Ross Williams
Head of Nursing, Emergency Department, Conquest Hospital
Project Imagery
Delivering Exceptional Patient Experiences
Similar Healthcare Projects
Respiratory Ward & ICU at Newham Hospital
Barts Health NHS Trust
Urgent Treatment Centre at Peterborough City Hospital
North West Anglia NHS Foundation Trust
Paediatric Assessment Unit at Peterborough City Hospital
North West Anglia NHS Foundation Trust
A Community Diagnostic Centre at Cannock Chase Hospital
The Royal Wolverhampton NHS Trust