
Health on the High Street: Feasibility Study
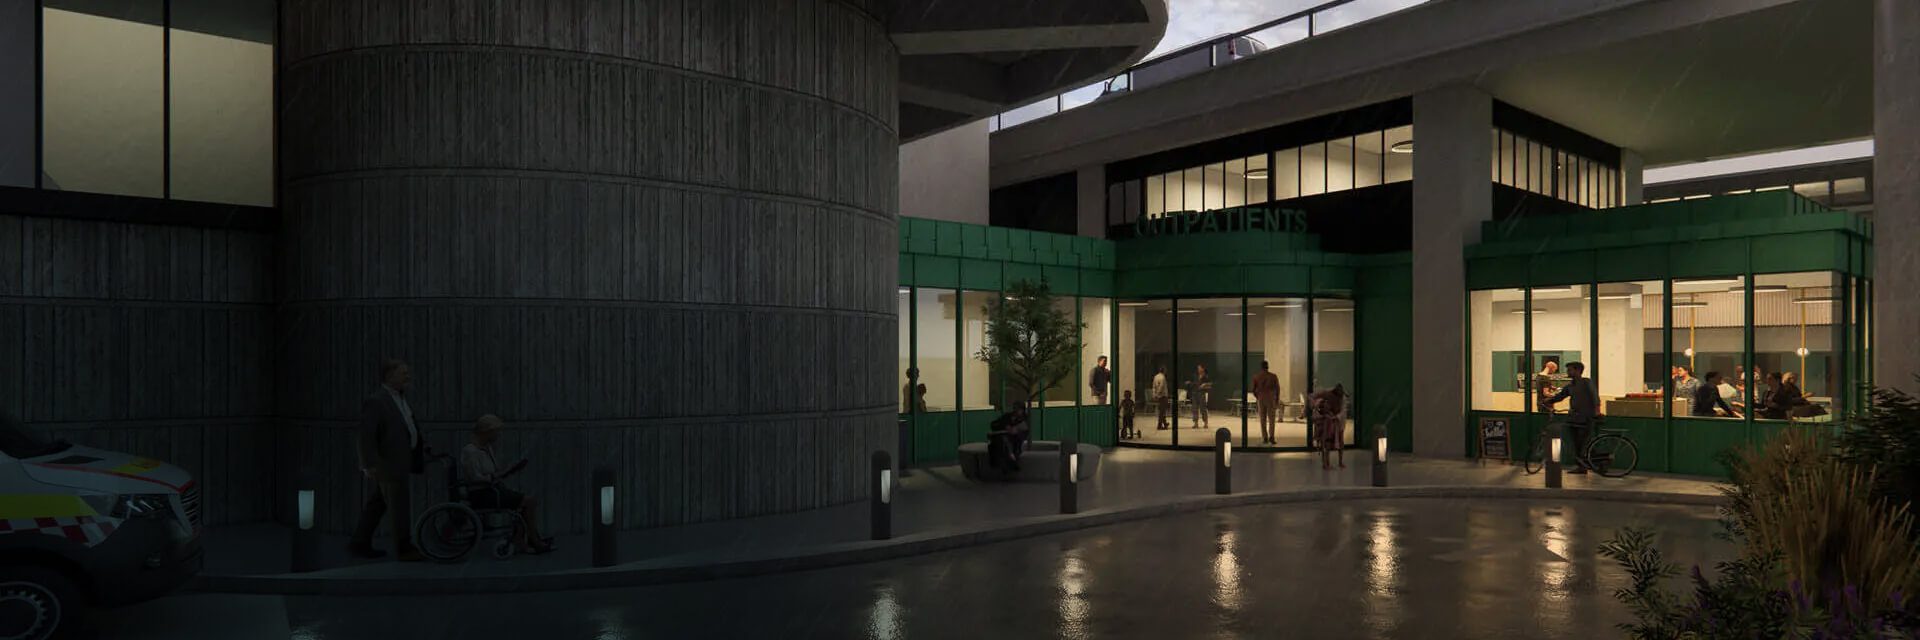
This feasibility project for an NHS Trust evaluated the adaptation of two empty buildings to accommodate a decanted outpatients department.

Client
NHS Trust

Timeframe
6 months

Size/Area
Feasibility Study & Concept Design Only

Project Completed
2021
Testing how existing urban estate could support community-based outpatient care
An NHS Trust was exploring how some outpatient services could be moved out of the acute hospital estate and into a more accessible community setting.
The feasibility study looked at the potential adaptation of two empty office buildings in a dense urban area to accommodate a decanted outpatients department. While the location was not a traditional high street, it offered a useful example of how existing urban estate could be reconfigured for healthcare use.
The project supported two wider ambitions: enabling future redevelopment of the main hospital site and repositioning some services closer to the population they served. The challenge was to understand whether the buildings could accommodate the clinical, operational and access requirements of a modern outpatient facility, while making effective use of the existing estate.
Understand. Create. Deliver.
For this project, Health Spaces was appointed to undertake a feasibility study and concept design only. The work focused on the early stages of the methodology: understanding the clinical, operational and estate requirements, creating a viable concept design, and delivering the insight and recommendations the Trust needed to inform future decision-making.
0.1 Understand
The first step was to understand what the Trust needed the decanted outpatients department to achieve, both clinically and strategically.
Health Spaces worked to define the clinical requirements and assess how outpatient services could operate outside the main hospital environment. This meant considering patient access, staff needs, clinical adjacencies, support spaces and which services could be safely and effectively delivered in a community setting.
Alongside the clinical brief, the team reviewed the potential of two empty office buildings in a dense urban area. The feasibility study looked beyond floor area alone, considering accessibility, patient flow, building constraints, listed status and how the existing estate could be adapted for healthcare use.
This early work helped bring clarity to the opportunity. The study was not simply about finding space for outpatient activity, but about testing whether a different estate model could improve access for patients, reduce pressure on the acute site and support the Trust’s longer-term redevelopment plans.
0.2 Create
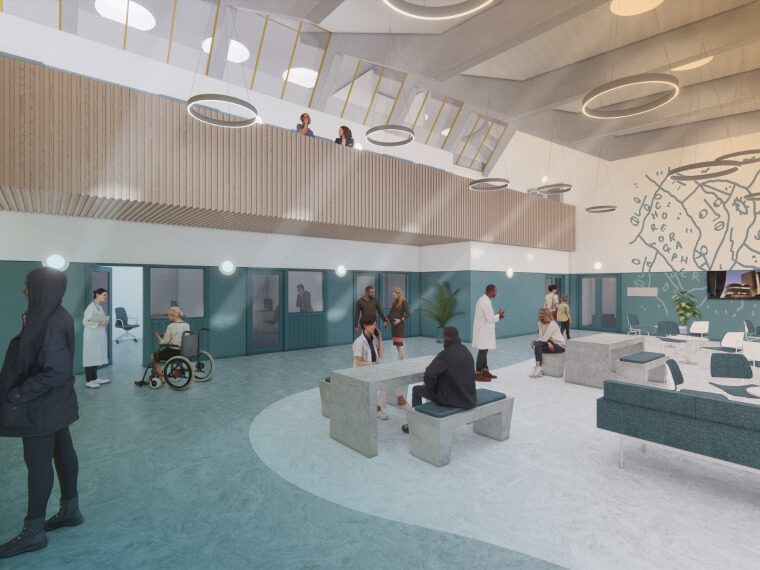
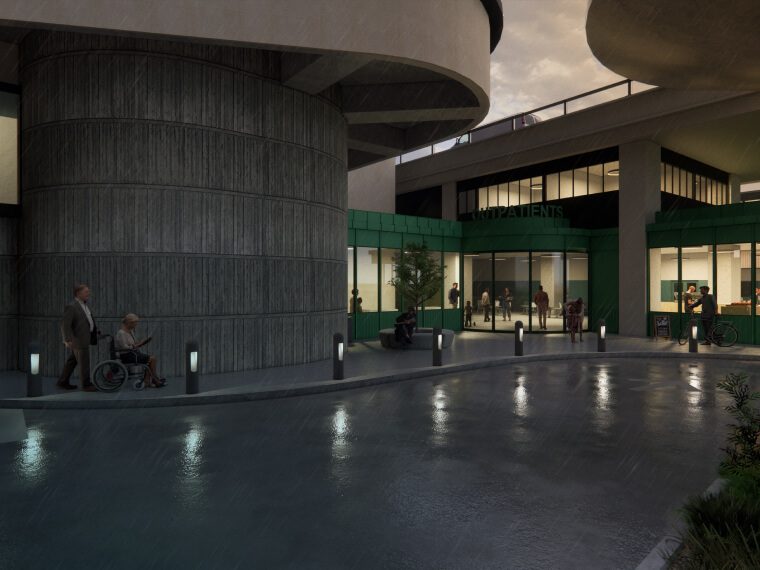
With the clinical requirements and building constraints understood, Health Spaces developed a series of concept designs to test how the buildings could be reconfigured in practice. The proposed approach organised services around patient need, clinical function and operational flow. The ground floor was recommended for extension to create a new entrance foyer, improving accessibility and establishing a clearer arrival point for patients. This level would also accommodate higher-footfall and higher-tech services, including pharmacy, imaging and minor surgery.
Other services were arranged across the building according to their clinical requirements and relationship to the wider outpatient model. The mezzanine level was allocated to paediatrics, with therapies occupying the remaining space. The first floor would provide generic outpatient consulting, examination and treatment rooms, supported by associated clinical areas.
A full sexual health department was proposed for level two, including a testing laboratory and associated services. Clinical offices and virtual consulting facilities would continue across the upper floors, with staff facilities, including break areas, changing and storage, located on the fifth floor. The concept designs helped the Trust understand how the existing buildings could be adapted to support a different model of outpatient care. They showed how services could be distributed, where interventions would be needed, and how access, patient flow, staff experience and clinical functionality could be improved within an existing urban building.
Reimagining existing estate for community-based care

Better access for patients
Services closer to where people live and work

Releases pressure on the acute site
Supports future redevelopment and frees up capacity

Makes better use of urban estate
Existing buildings reimagined for healthcare use

Stronger capacity for those who need it most
Keeps acute services for patients with the greatest need
The feasibility study gave the Trust a clear view of how two empty office buildings could be adapted to support a decanted outpatient department.
The work showed how existing urban estate could help move appropriate services closer to the community, while releasing pressure on the main hospital site and supporting longer-term redevelopment plans.
Although the scheme did not progress beyond feasibility and concept design due to funding constraints, it provided a practical basis for future decision-making. It demonstrated what a health-on-the-high-street model could look like in practice: not as an abstract idea, but as a tested estate option shaped around clinical requirements, patient access and future flexibility.
The study also highlighted the wider value of community-based healthcare estate. Locations outside the acute hospital can be easier for patients to access, particularly where public transport and parking are available. They can also help reduce unnecessary travel into main hospital sites and preserve acute capacity for patients who need it most.
What people say

““While not a high street location, the proposed building was in a dense urban area and offered a good example of how an office building might be reconfigured for a health use.””
Warren Edwards
Head of Client Relations
Delivering Exceptional Patient Experiences
Similar Healthcare Projects
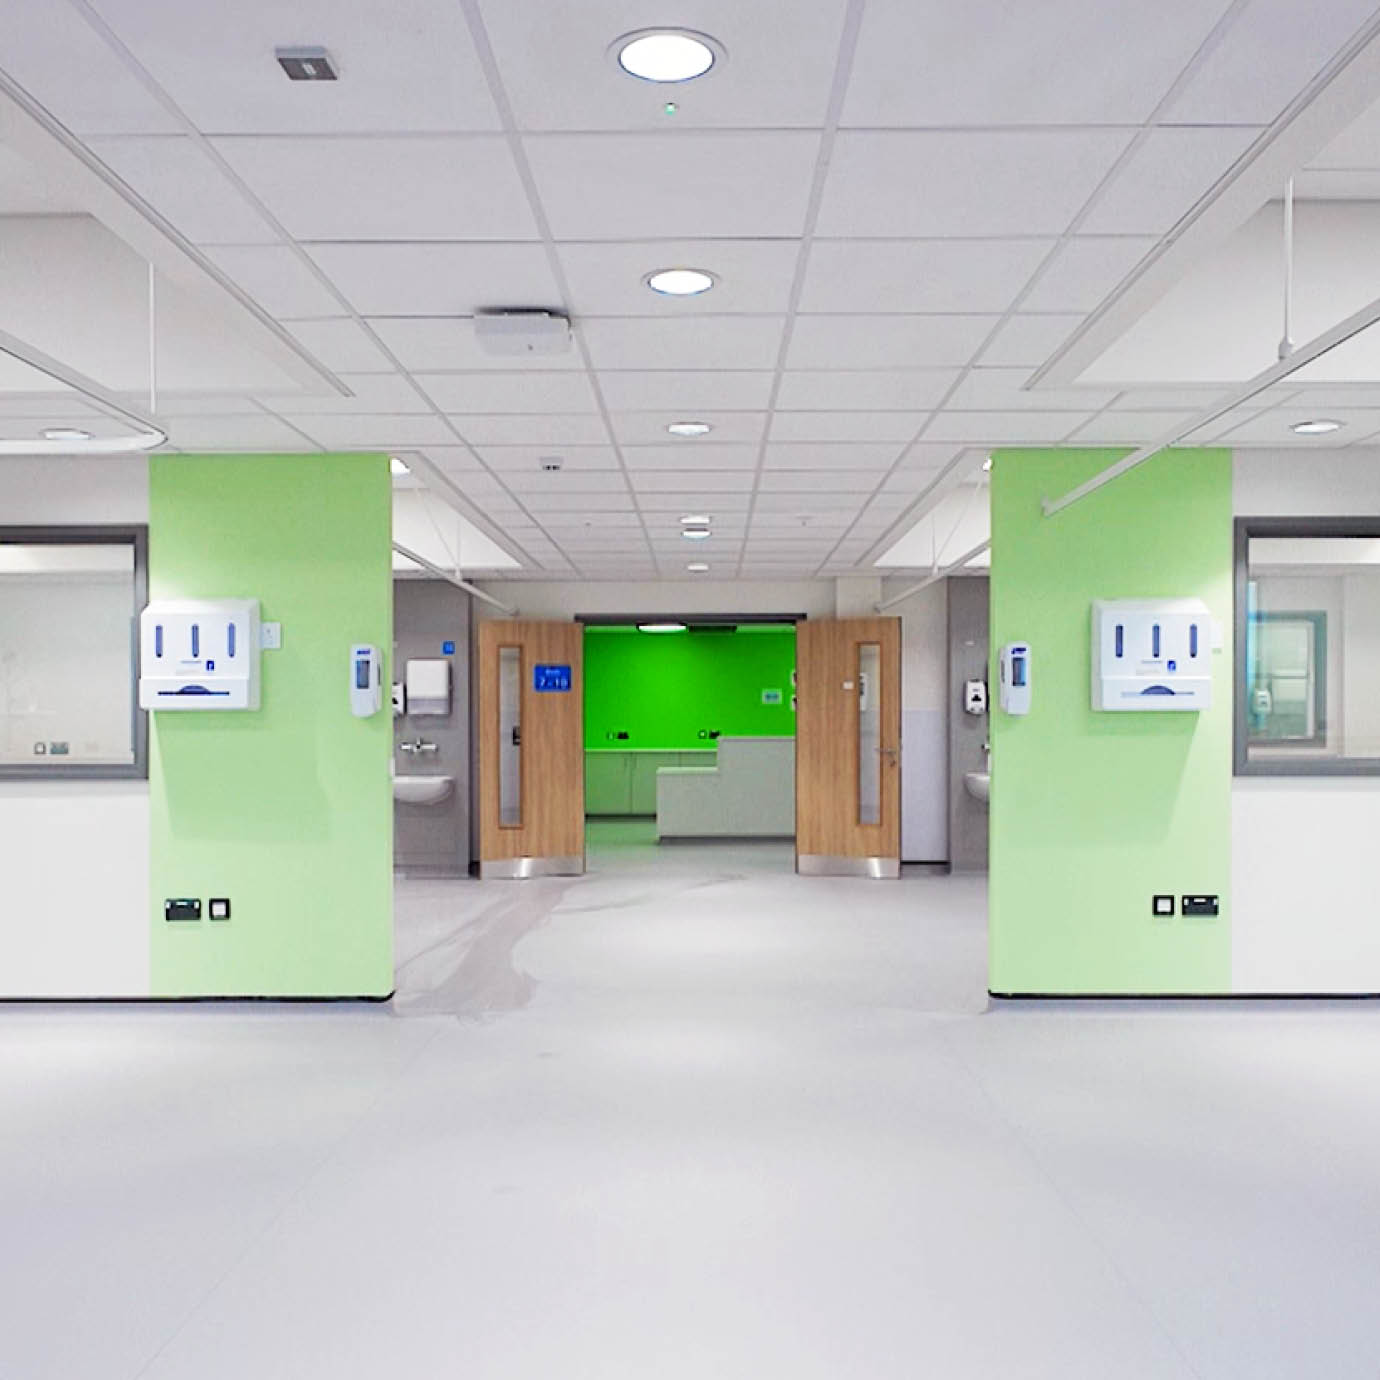
Respiratory Ward & ICU at Newham Hospital
Barts Health NHS Trust
Urgent Treatment Centre at Peterborough City Hospital
North West Anglia NHS Foundation Trust

Paediatric Assessment Unit at Peterborough City Hospital
North West Anglia NHS Foundation Trust
A Community Diagnostic Centre at Cannock Chase Hospital
The Royal Wolverhampton NHS Trust