
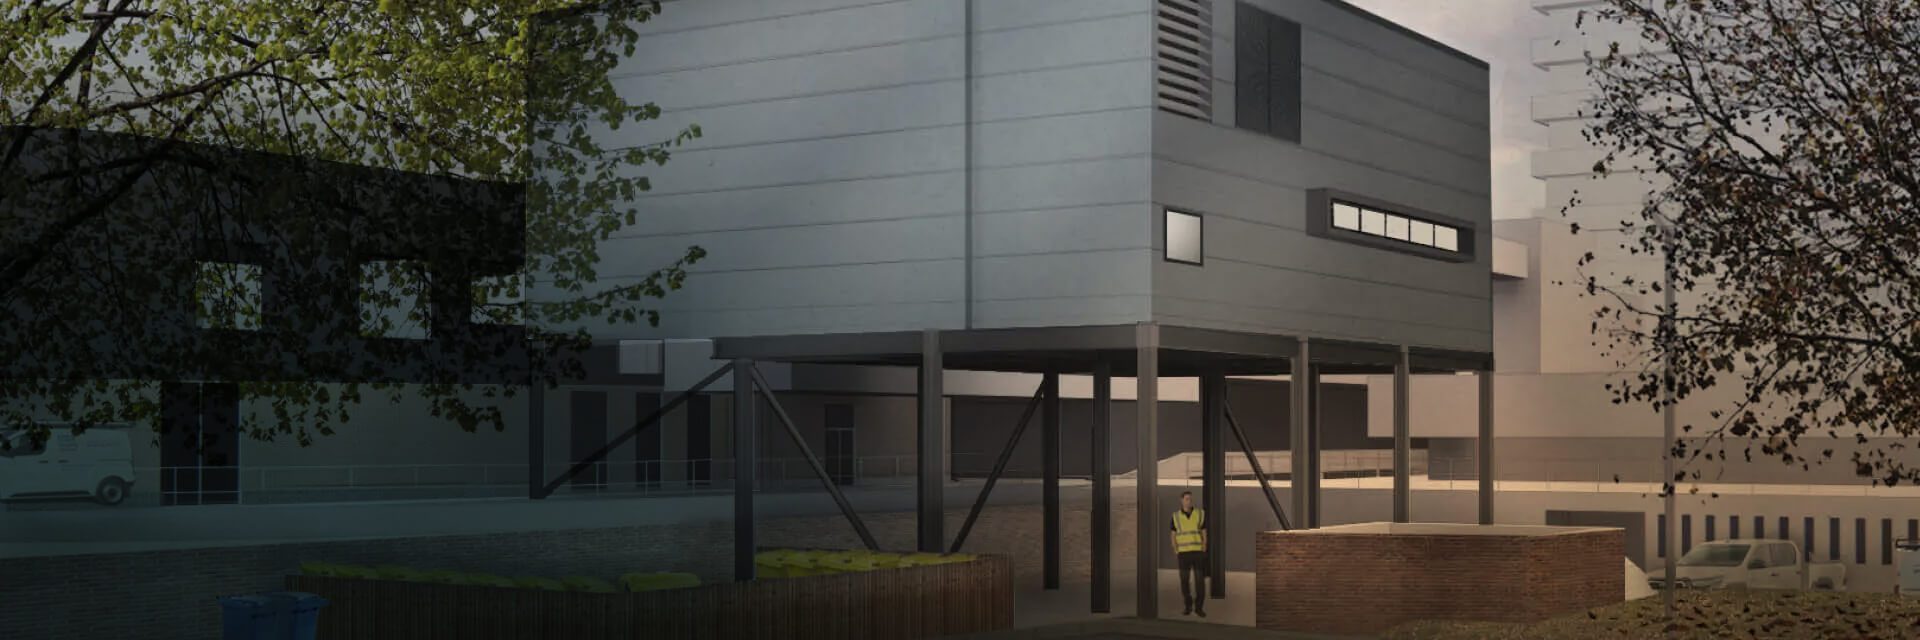
Hybrid Vascular Theatre at Lister Hospital
East & North Hertfordshire NHS Trust is building a state-of-the-art hybrid vascular theatre at Lister Hospital.

Client
East & North Hertfordshire NHS Trust

Timeframe
10 months approx on site

Size/Area
680m²

Project Completed
Autumn 2024

Creating specialist vascular capacity in a constrained hospital setting
East and North Hertfordshire NHS Trust required a solution to increase surgical capacity at Lister Hospital and strengthen its role as a specialist vascular surgery hub for the region. The project would enable the hospital to provide more advanced medical, surgical, imaging and teaching services, supporting access to specialist vascular care for patients across Hertfordshire and West Essex.
The existing theatres were no longer able to support the level of service required, but there were limited options for new-build development on the hospital site. The Trust needed a highly specialist theatre environment that could combine modern surgery, advanced imaging, infection control, teaching capability and safe integration with the existing theatre suite. The project also needed to be delivered within a live hospital environment, above a busy service road and delivery yard that could not be closed for extended periods.
Understand. Create. Deliver.
0.1 Understand
Creating a hybrid vascular theatre at Lister Hospital meant bringing together a complex set of clinical, technical and estate requirements from the outset.
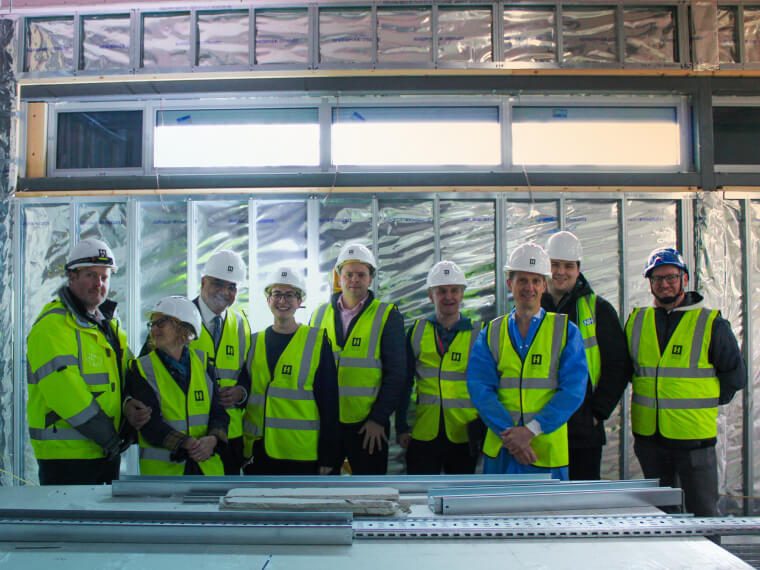
Health Spaces worked closely with the Trust to understand what the theatre needed to achieve for patients, clinicians and the wider estate strategy. This included looking at future demand analysis, models of care, healthcare accessibility work, site appraisals, feasibility studies and client workshops, so the project could be shaped around both the clinical ambition and the realities of the existing estate.
Because vascular surgery is highly specialised, the brief needed input from a wide range of voices. Senior vascular surgeons, theatre teams, anaesthetists, nursing staff, fire advisors, radiation protection advisors, medical technology specialists, engineers and equipment suppliers all helped inform the requirements for the new theatre.
This early work was also critical to unlocking the project. The Trust had previously submitted a business case to the Elective Hub National Fund, which had been unsuccessful. Health Spaces developed a detailed cost plan, benchmarked against current market rates, and supported the Trust in creating a more robust business case to secure funding. From there, the brief was translated into a defined concept design, a detailed technical design and a delivery programme. Each stage was fully costed and informed by early clash detection, helping the Trust move forward with greater certainty around scope, cost, buildability and programme.
0.2 Create
With the brief defined, the design process focused on turning a highly specialist clinical requirement into a theatre that would work safely, efficiently and intuitively for the teams using it every day.
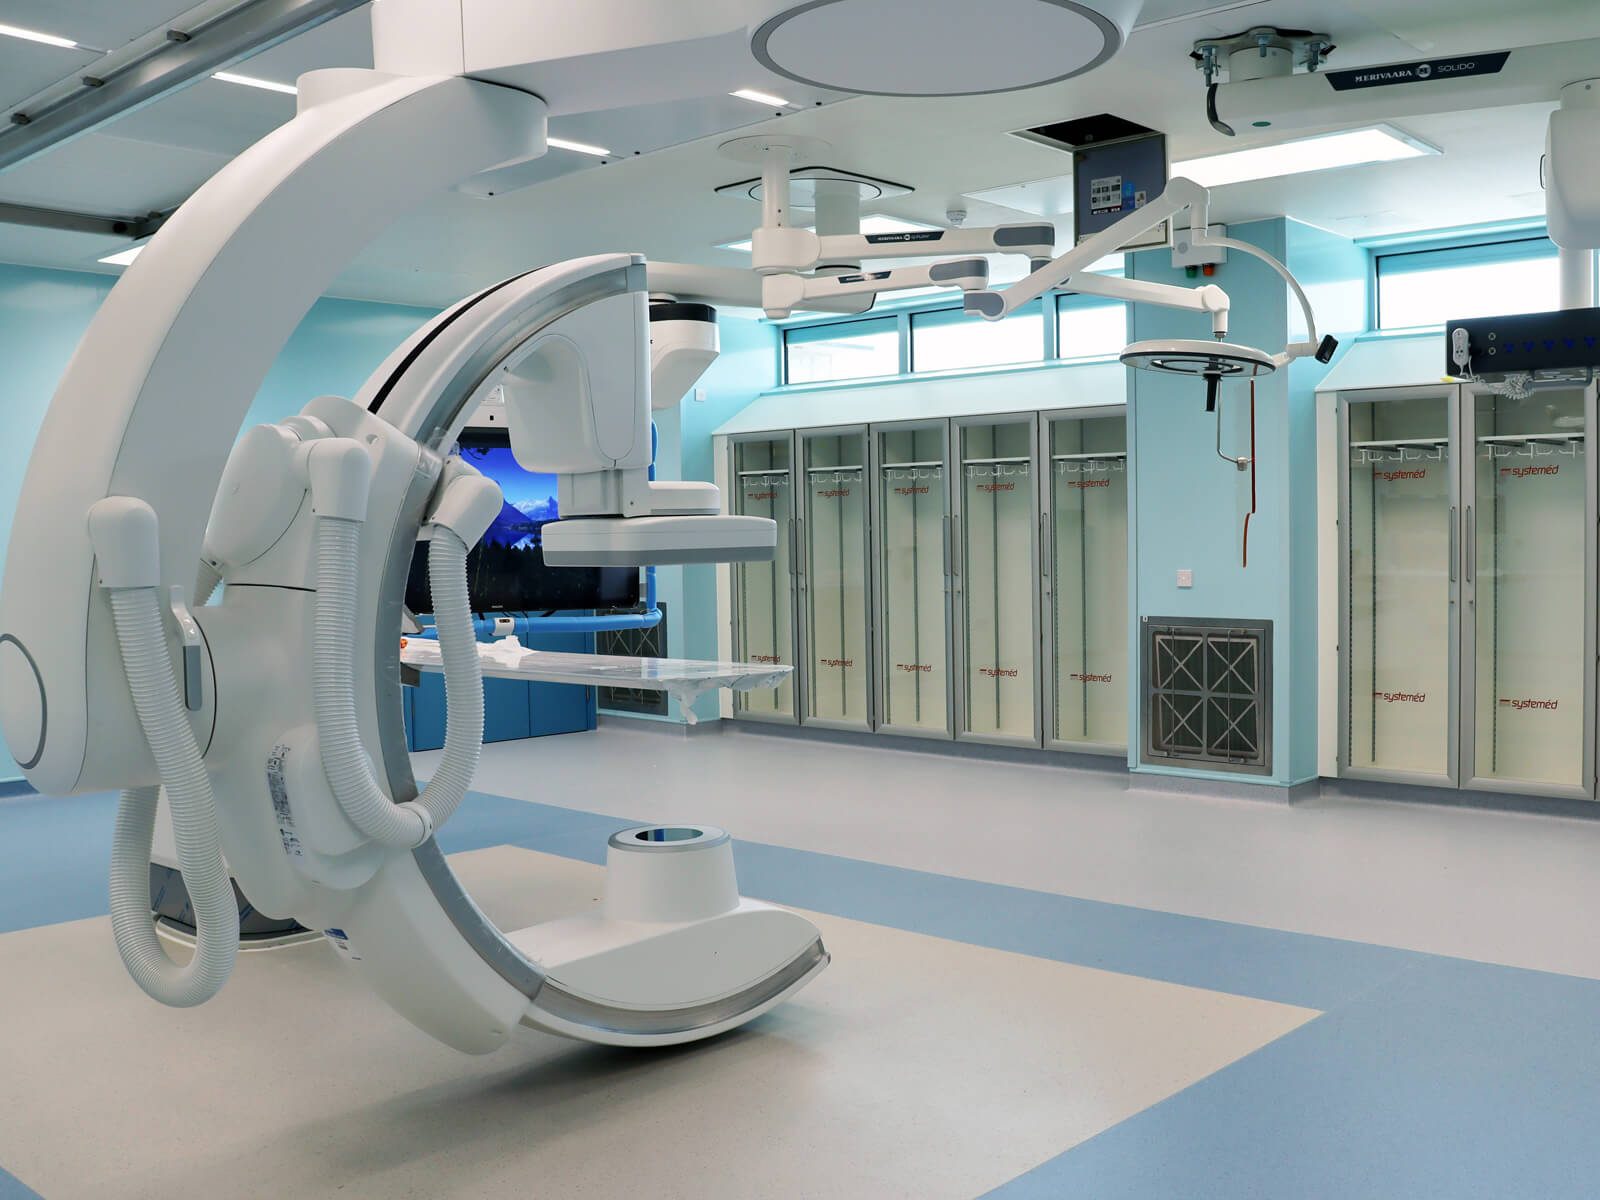
The theatre needed to bring together an aseptic surgical setting, advanced imaging equipment, anaesthetic support, clean air technology, medical gases, teaching capability and the supporting spaces needed around the operating room. Each element had to be carefully coordinated so the final space could support patient safety, staff movement and clinical performance.
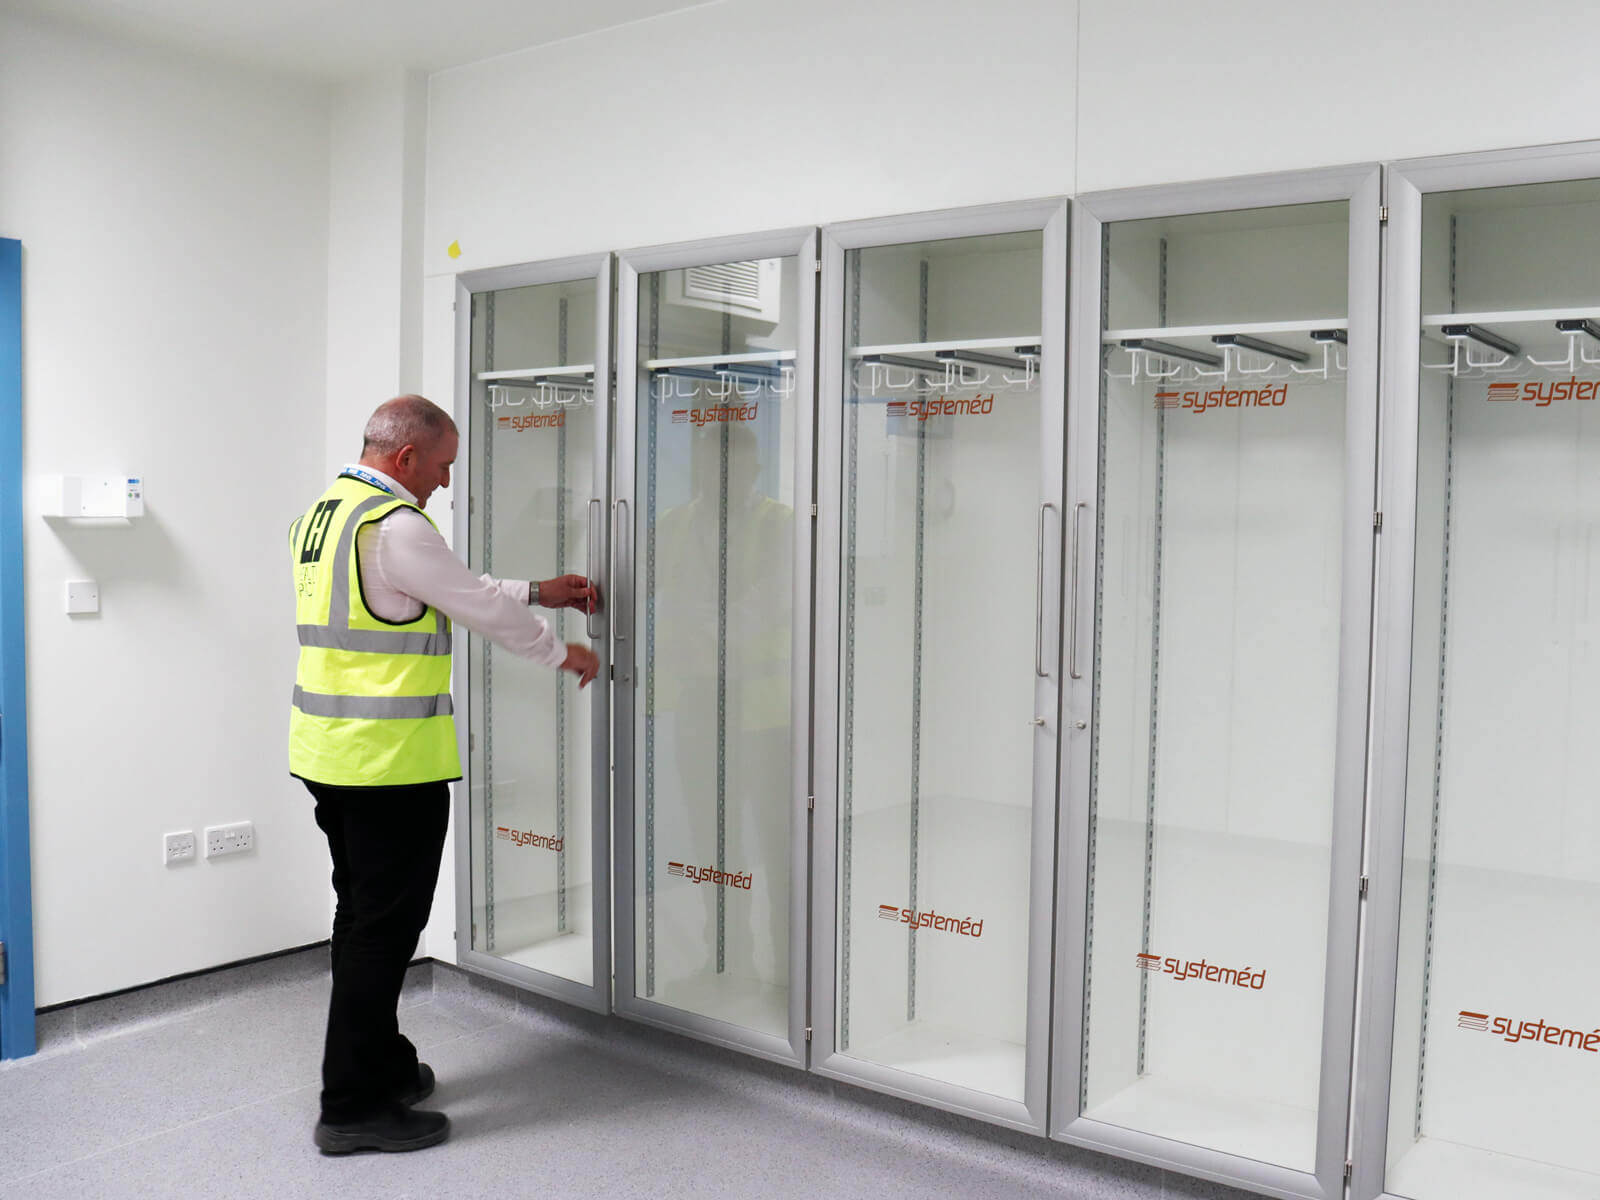
Through clinical workshops, design sessions and regular stakeholder engagement, we worked with the Trust to test how the space would function in practice. 3D BIM modelling and virtual reality helped clinicians walk through the proposed layouts, understand the scale of the rooms, challenge assumptions and refine patient, staff and equipment flows before the design was finalised.
Several layout options were developed and tested to reduce unnecessary patient movement and support safe, efficient working. Early contractor involvement also meant specialist requirements, including imaging equipment, clean air systems, medical gases, structure and services, could be coordinated against cost, compliance, buildability and performance, helping the team make informed decisions while maintaining alignment with HBN, HTM, CQC and other relevant industry standards.
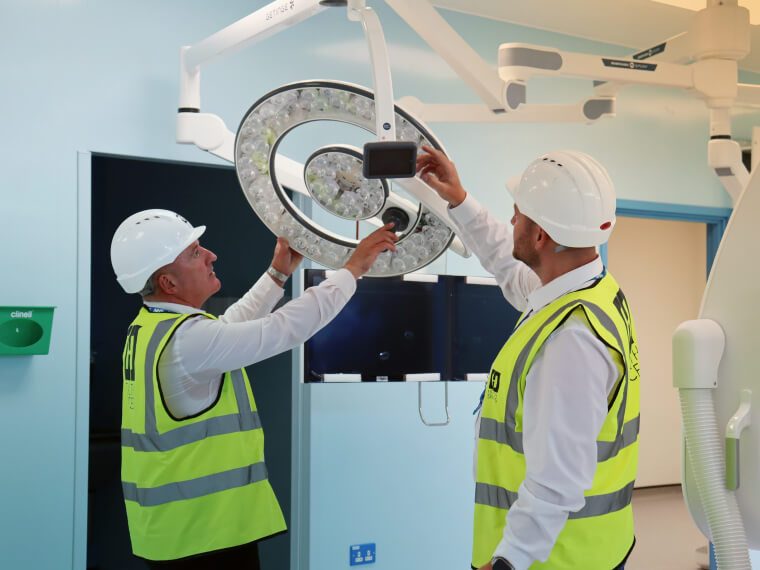
The design also considered the experience of the theatre environment. Unlike many operating theatres, the room includes windows and natural light, helping to support staff wellbeing and reduce anxiety for patients who may be conscious during image-guided procedures. Shading was incorporated to prevent direct sunlight affecting clinical use, while maintaining access to daylight and outlook.
0.3 Deliver
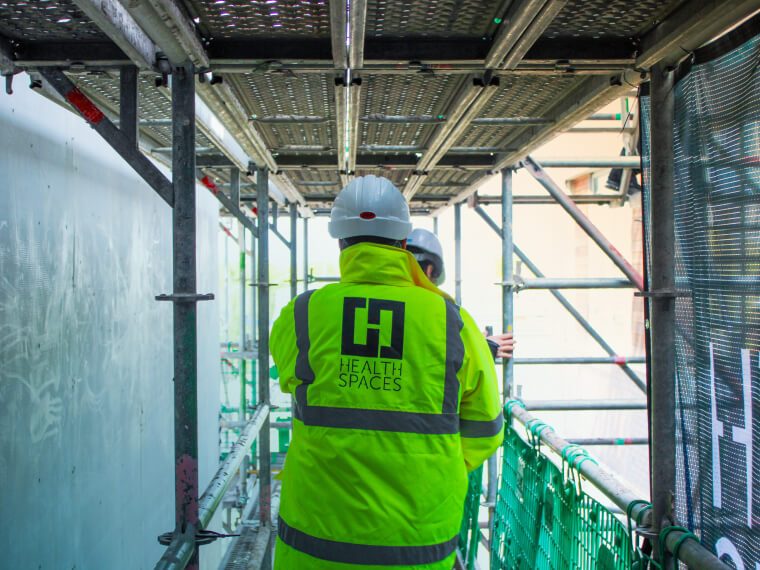
Delivering the theatre required a construction strategy that could respond to both the constraints of the site and the technical demands of a specialist surgical environment. The new theatre had to be built above a busy service road and delivery yard, which needed to remain operational for the hospital. This made a traditional construction approach difficult, as it would have created prolonged disruption to an important part of the estate.
At the same time, a standard modular approach would not have met the performance requirements of the theatre. The advanced imaging equipment and precision of the procedures meant the structure had to meet strict vibration standards, particularly around floor stability.
Health Spaces developed a hybrid construction approach. Concrete slab floors were constructed on site to achieve the required performance, while floorless modular units were manufactured off site and craned into position above them. This approach allowed the project to benefit from the speed and reduced disruption of modern methods of construction while still meeting the technical standards required for a high-performance surgical theatre. Once the modules were installed, internal fit-out could continue while the service road and delivery yard returned to use, helping the hospital maintain day-to-day operations throughout delivery.
A new standard for specialist vascular care

680m²
specialist theatre

Advanced imaging and surgery

Regional vascular hub

Integrated teaching facilities

Lower radiation exposure

Natural light and windows

2 medical gas pendants

500 air changes per hour clean air canopy
The completed project provides a 680m² hybrid vascular theatre at Lister Hospital, creating a specialist environment for advanced vascular surgery, imaging and teaching.
The theatre brings together the aseptic conditions of a modern operating room with advanced imaging technology, allowing complex vascular procedures to be carried out with full anaesthetic support and radiology-guided precision. This supports less invasive treatment, improved accuracy and lower radiation doses for patients and theatre teams.
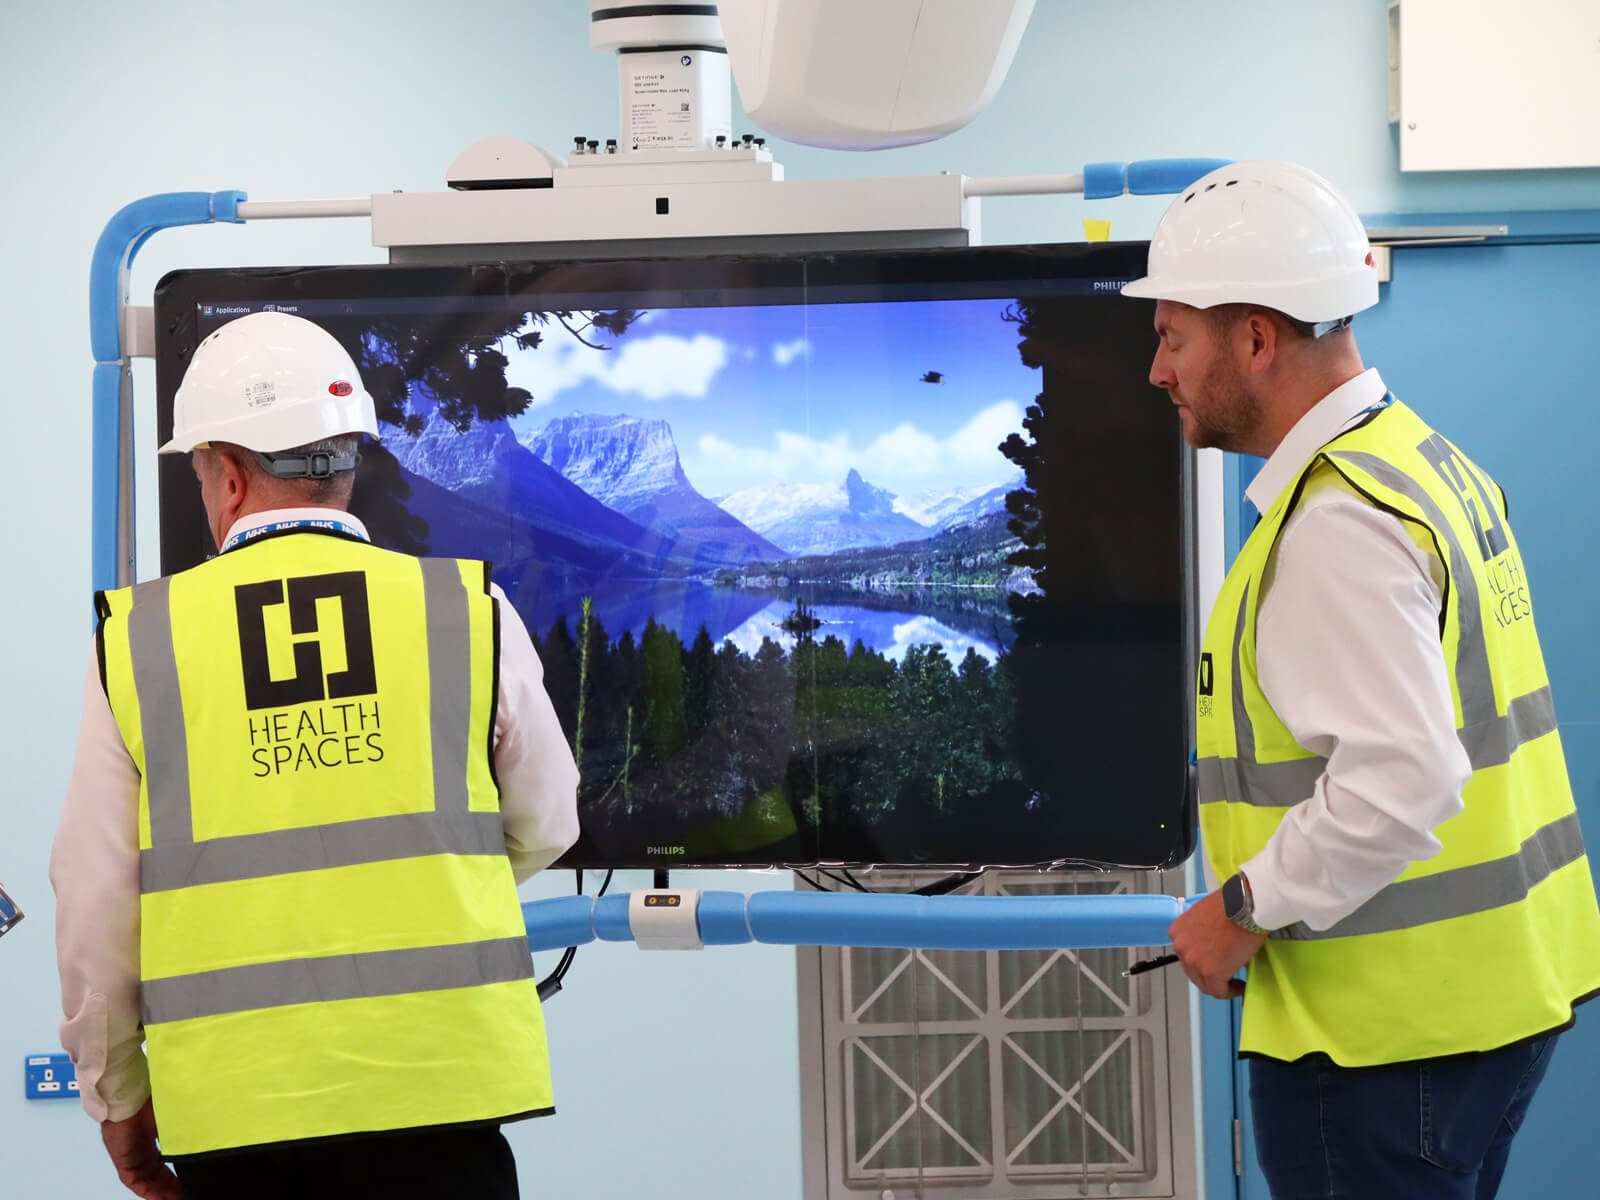
The space has also been designed to support how clinical teams work and learn. Integrated streaming and conferencing facilities allow surgeons to teach in real time and support colleagues during procedures, while two medical gas pendants on double swing arms provide greater reach and flexibility around the operating table.
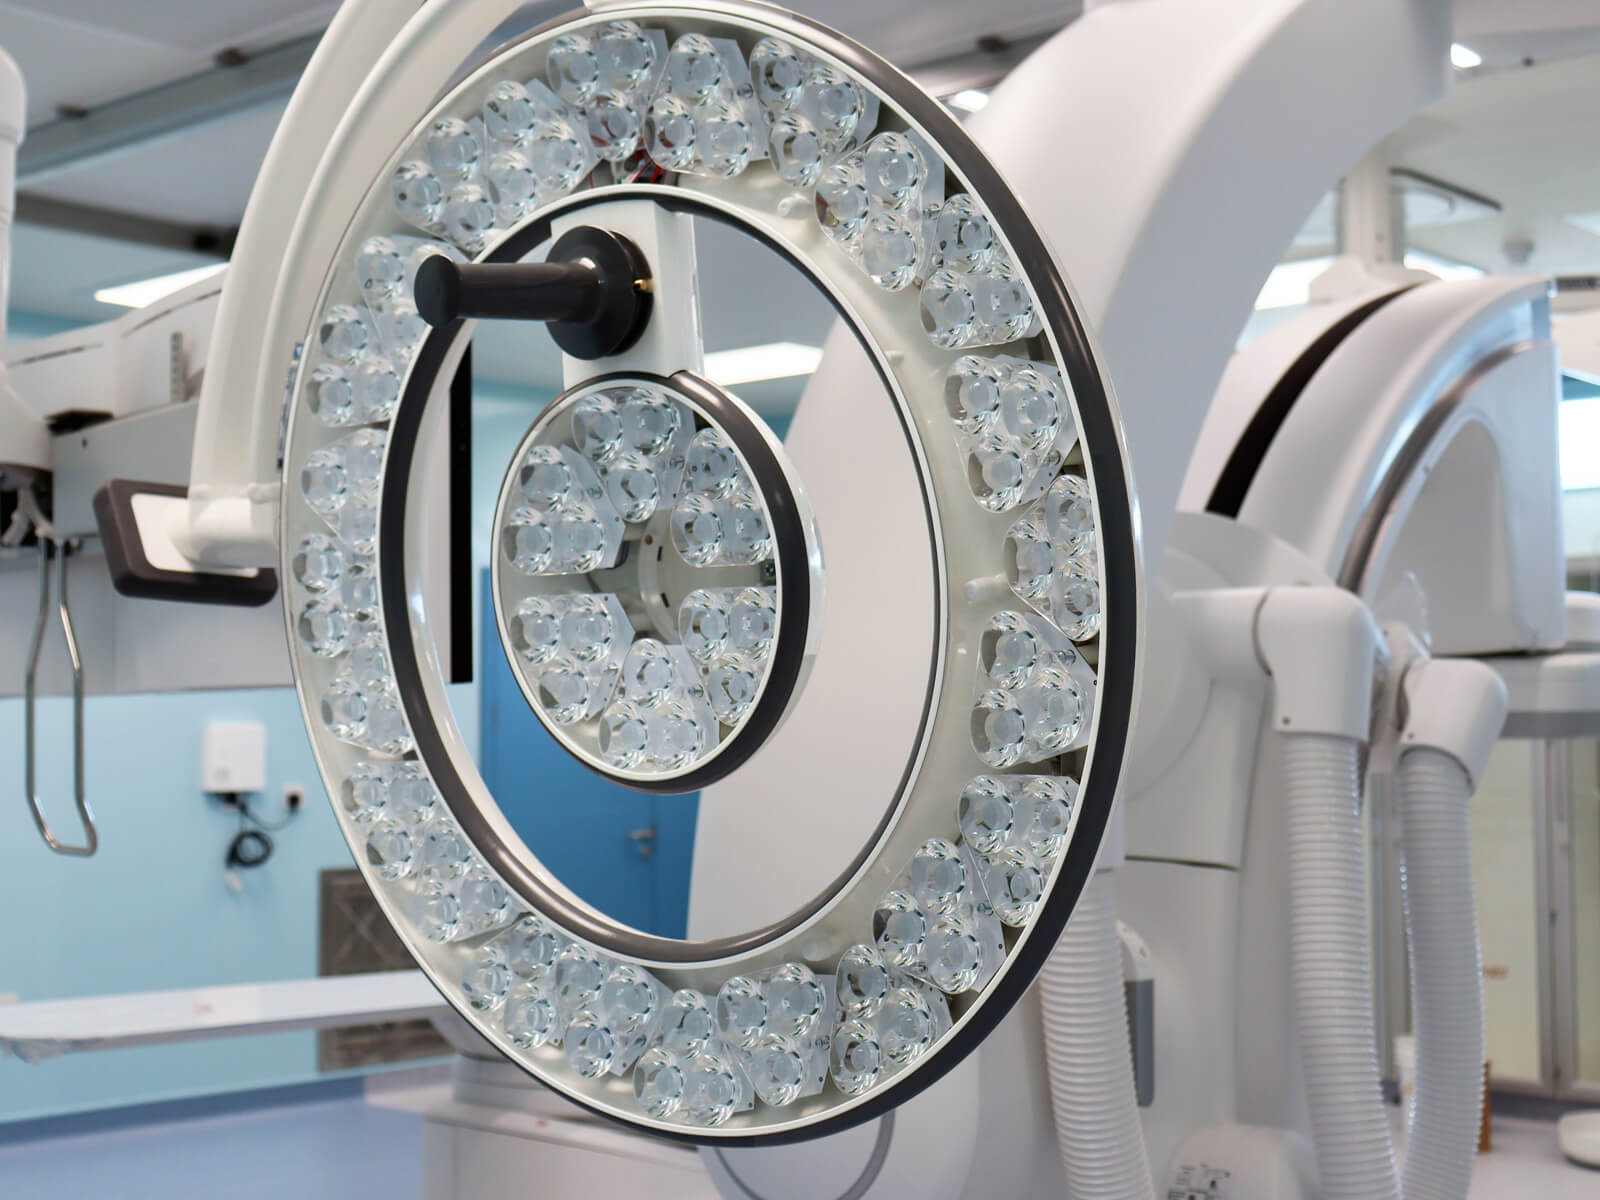
A bespoke clean air system was developed specifically for the theatre, responding to the requirements of the ceiling-mounted imaging equipment. The laminar flow canopy, delivered by Medical Air Technology, is a first-of-its-kind solution for the NHS and UK healthcare industry, providing 500 air changes per hour directly below the canopy.
The result is a future-ready theatre environment that strengthens Lister Hospital’s role as a regional vascular surgery hub. It gives clinical teams the specialist space, technology and infrastructure needed to deliver advanced vascular care, while improving access to high-quality services for patients across Hertfordshire and West Essex.
What people say


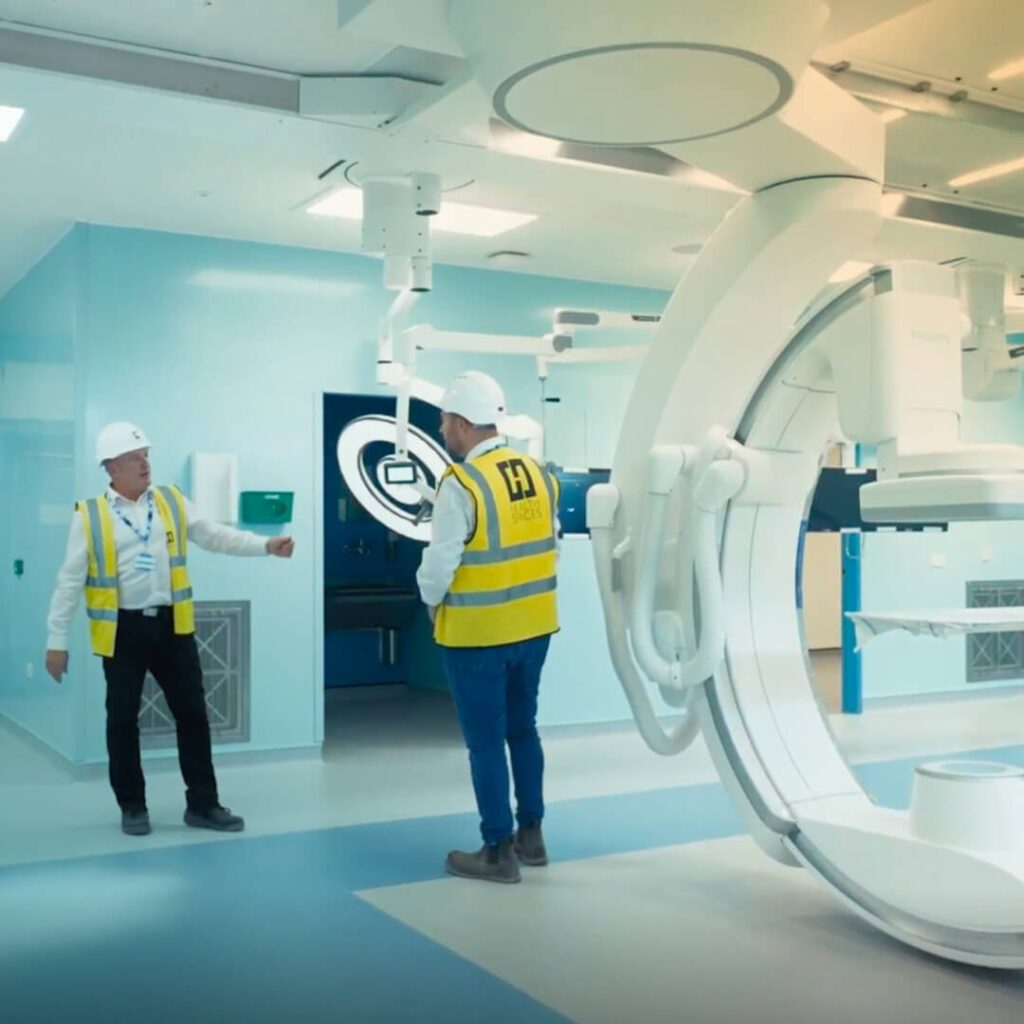
““Health Spaces created several designs to determine in which order we needed the rooms for reduced transit for the patient, but also to make sure that all of our requirements were met in terms of infection and fire risk scenarios. It was interesting to watch the 3D walkthrough and, with the VR headset on, get a real idea of the space. There were several iterations to get the flow right and the whole team had input into the floorplan and the various rooms to ensure individual requirements were met – everything down to where we wanted the windows and cupboards.””
Matthew Metcalfe
Consultant Vascular Surgeon, Lister Hospital

““This is an essential service change to help us provide world-class vascular services with a modern hybrid theatre, and also to maintain this crucial vascular service within Hertfordshire and West Essex. This will enable access to a 24/7 consultant-led vascular service with all facilities needed to provide treatments in a timely manner. We, as a multidisciplinary team, are looking forward to better caring for patients with vascular disease in the region.””
Professor Sadasivam Selvakumar
Vascular Network Clinical Lead and Consultant Vascular Surgeon, Hertfordshire and West Essex

““Excellent Team. Knowledgeable, easy to discuss options, engaged in all aspects of the project.””
Kay Wandless
Vascular Sister, Lister Hospital
““A special version of our clean air technology has been created for the new hybrid vascular theatre at Lister Hospital because we have had to split the canopy into sections either side of tracks in the ceiling to accommodate the Philips equipment.” ”
Andy Smith
Technical Director, Medical Air Technology (MAT).
““Due to our methodology and the excellent engagement we have had from the Trust, it’s been a really smooth process. Despite that it’s a completely brand-new theatre build, and a very complex building, and there is not one standard type of construction – floorless modules, traditional construction, floored modules – and many interfaces on many levels, the journey from concept to design and now into technical design has been seamless.””
Paul Plummer
Health Spaces
Project Imagery

Delivering Exceptional Patient Experiences
Similar Healthcare Projects
The Concept Ward at James Paget University Hospital
James Paget University Hospitals NHS Foundation Trust
Respiratory Ward & ICU at Newham Hospital
Barts Health NHS Trust
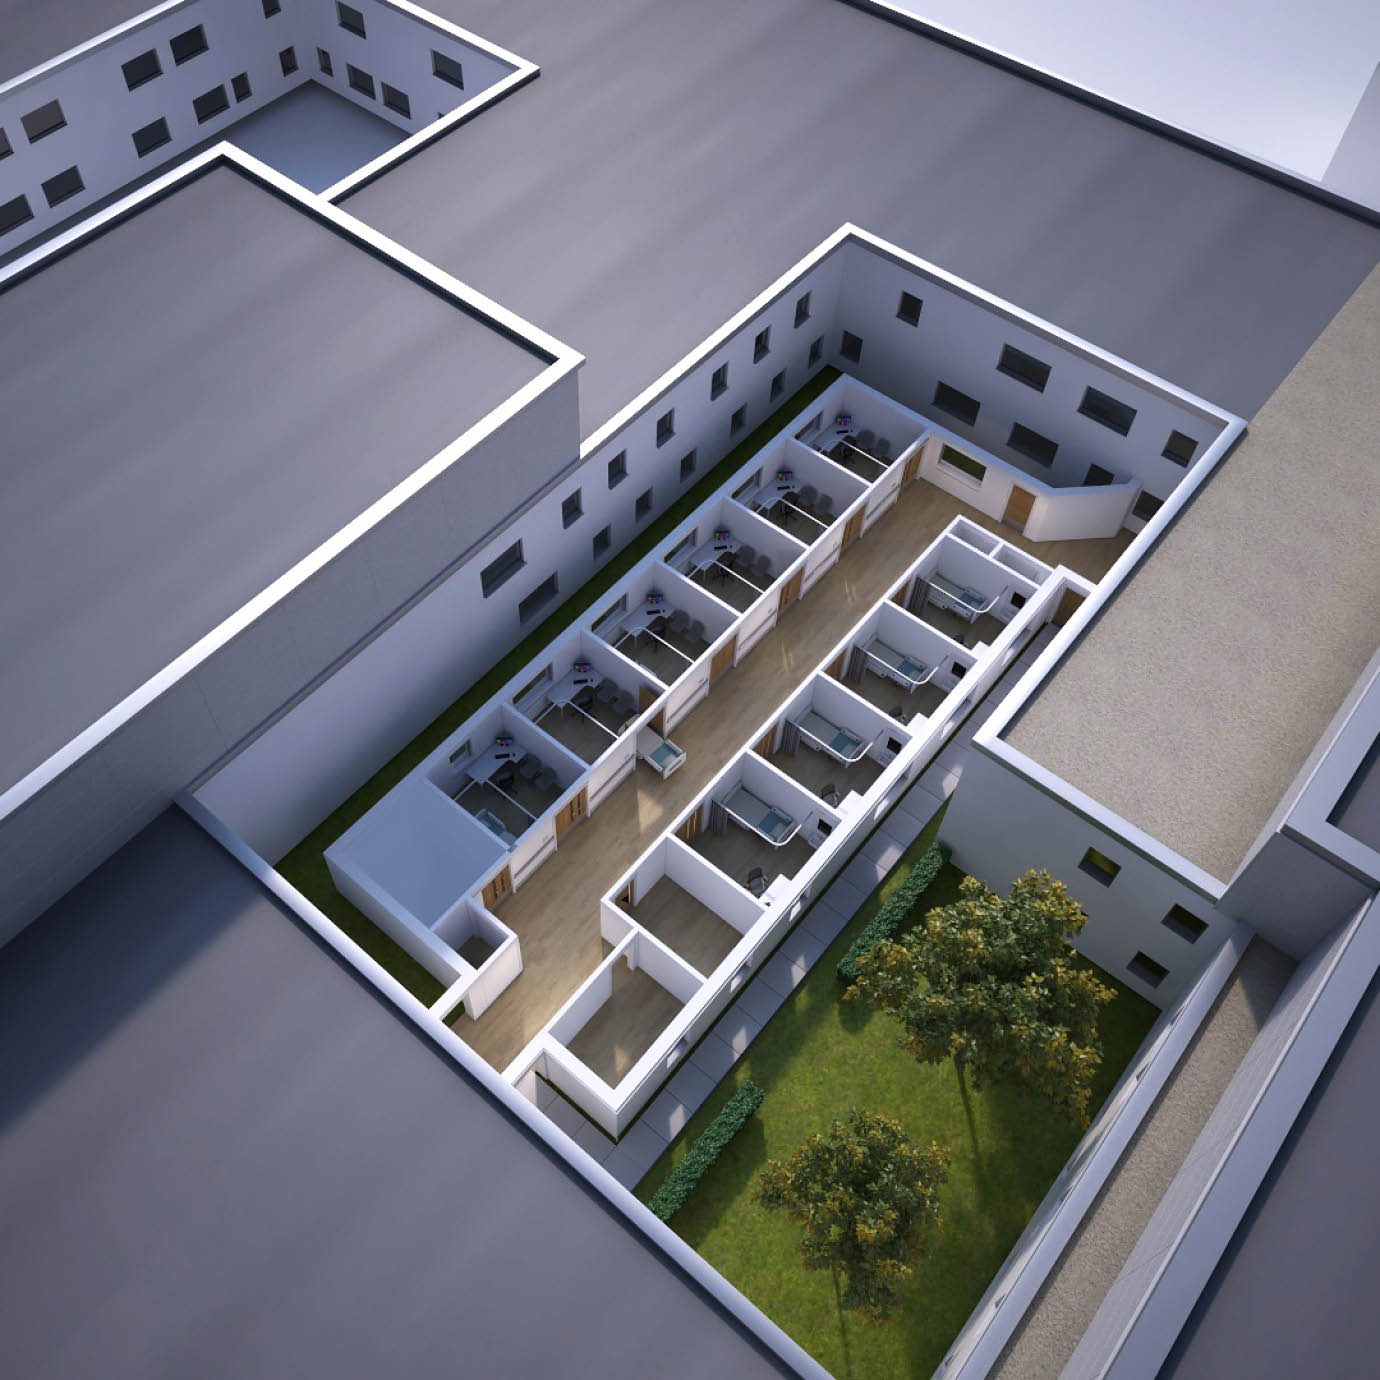
Urgent Treatment Centre at Peterborough City Hospital
North West Anglia NHS Foundation Trust

Paediatric Assessment Unit at Peterborough City Hospital
North West Anglia NHS Foundation Trust