
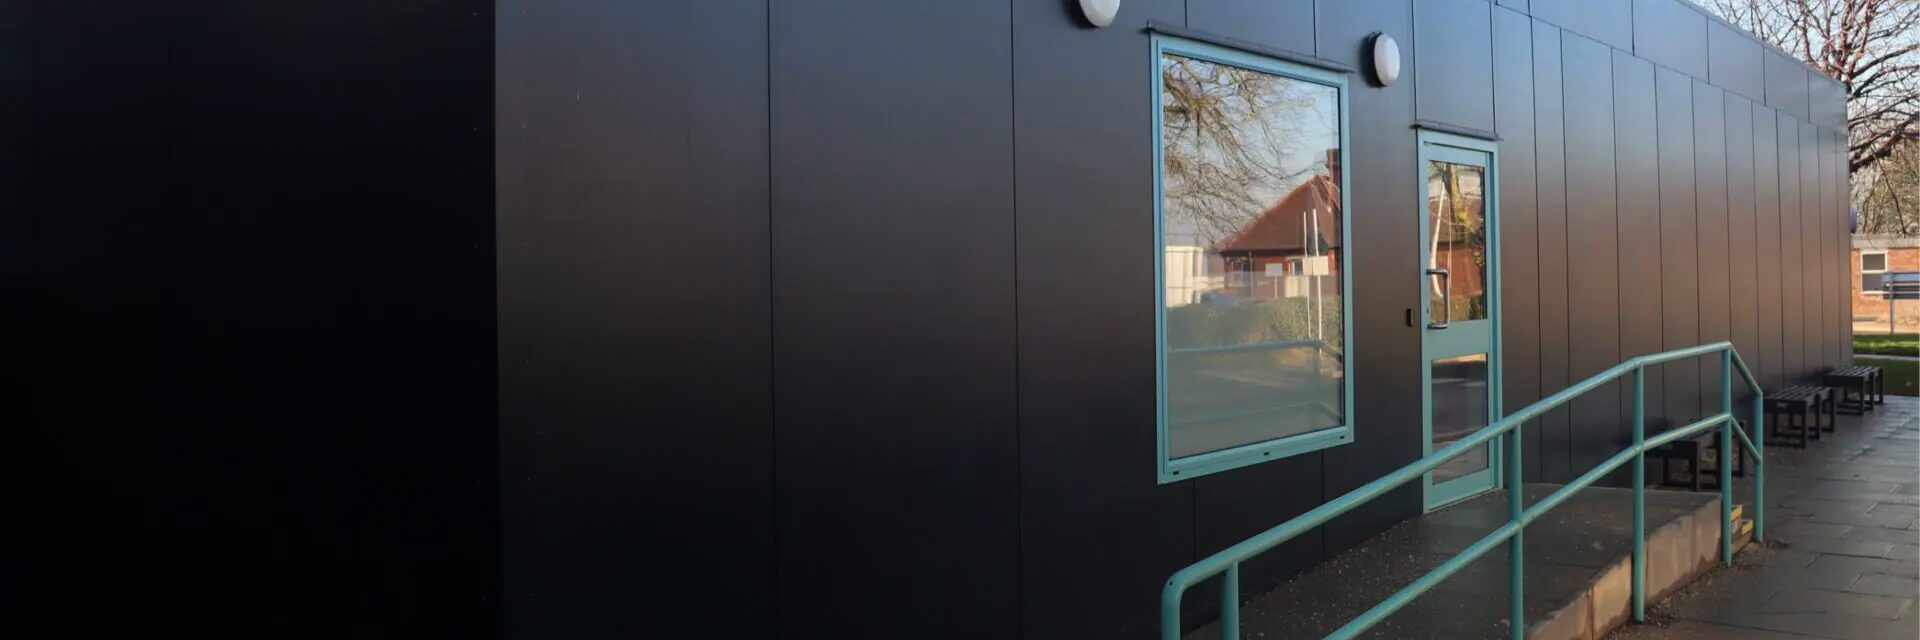
Radiology Reporting Centre at Leicester General Hospital
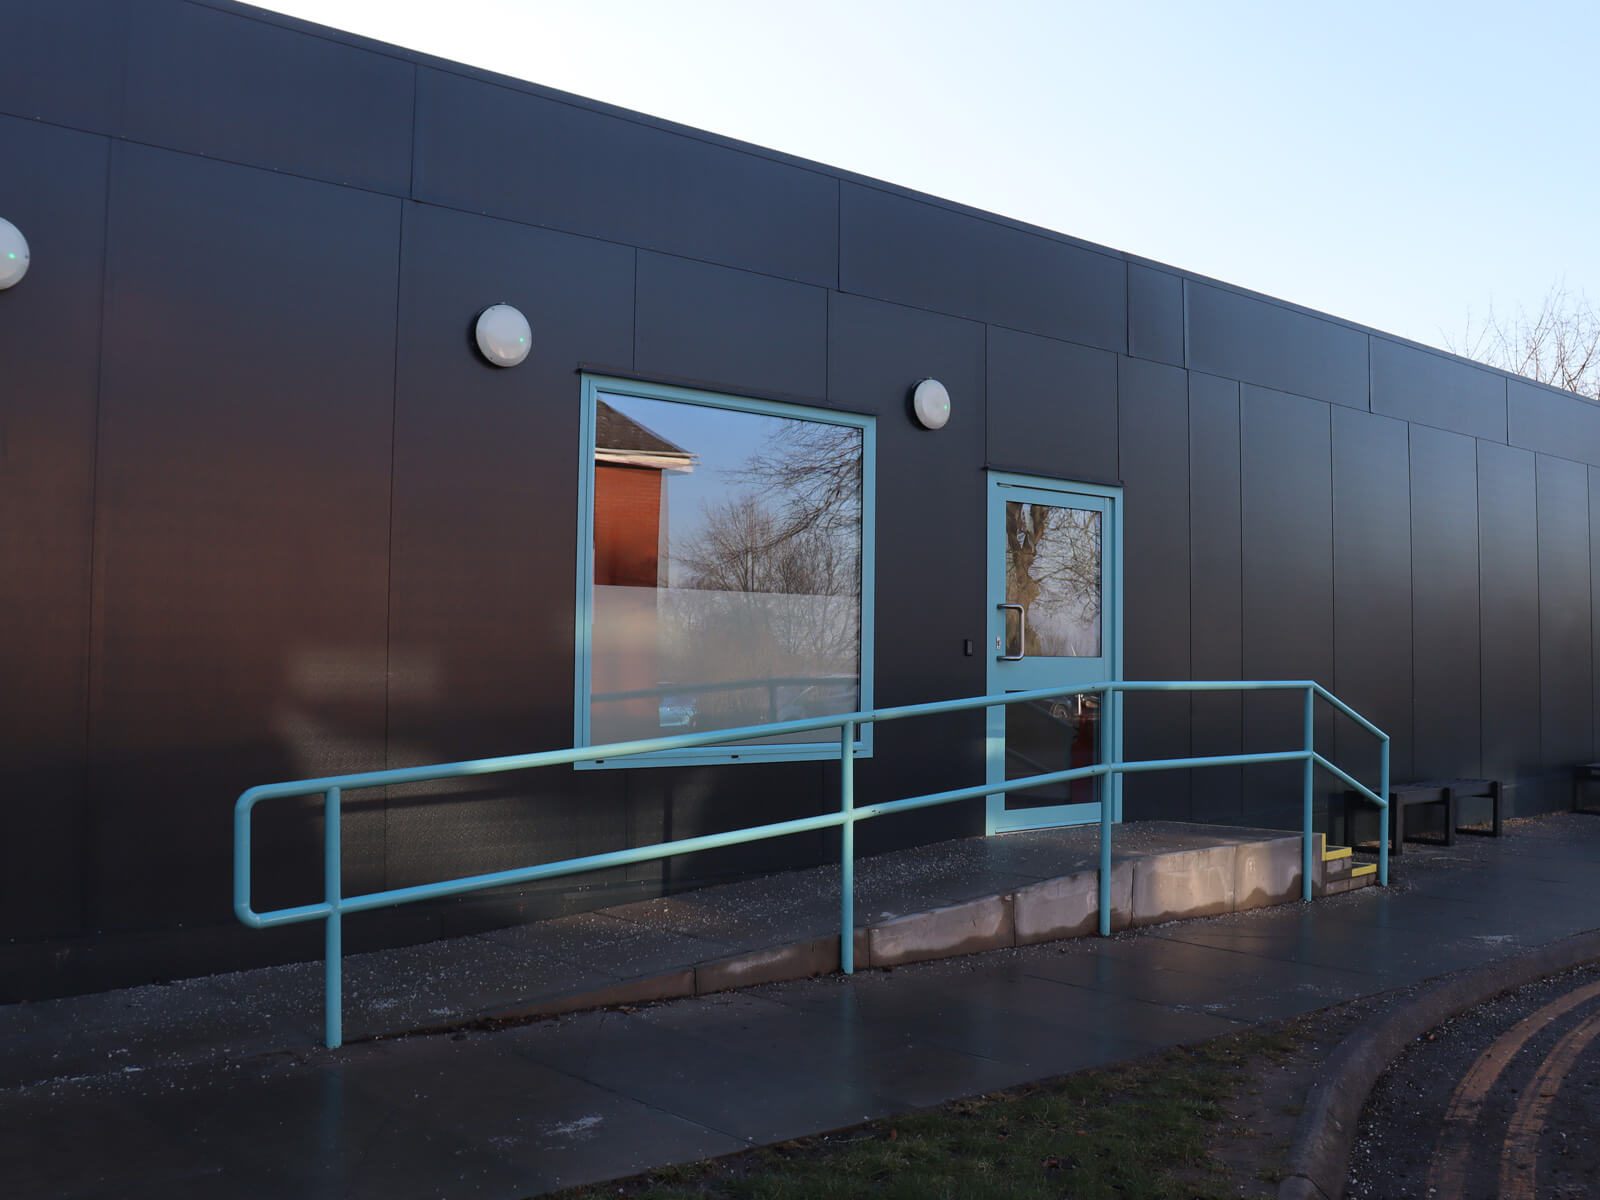
University Hospitals of Leicester NHS Trust urgently needed to extend its Radiology Department at Leicester General Hospital to create a CDH reporting centre for six operators, including a break-out space, WC and kitchenette.

Client
University Hospitals of Leicester NHS Trust

Timeframe
8 weeks

Size/Area
78m²

Project Completed
Summer 2022
Creating dedicated reporting space to improve radiology capacity and turnaround times
University Hospitals of Leicester NHS Trust needed to urgently extend its Radiology Department at Leicester General Hospital to create a dedicated CDH reporting centre.
The new space would support six operators and provide the environment needed for radiologists to report efficiently and accurately. It also needed to include staff welfare facilities, including a break-out space, WC and kitchenette. The requirement was driven by the need to improve patient experience by increasing capacity for staff operations and supporting more efficient workstreams. By creating additional reporting space, the Trust could improve turnaround times and support the wider performance of the radiology service.
The project had to be delivered quickly, within a constrained programme and budget, and with minimal disruption to existing hospital services. A traditional construction approach would not have met the timescales, so modern methods of construction were required.
Understand. Create. Deliver.
0.1 Understand
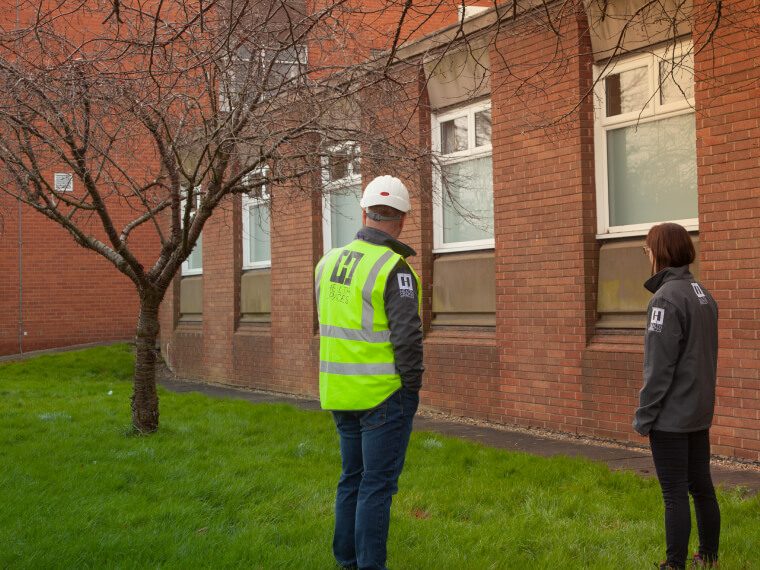
The first step was to understand how the reporting centre needed to support the radiology team in practice. Health Spaces responded quickly with a site visit and worked closely with clinicians and wider Trust teams to understand the operational requirements, individual user needs and wider site strategy at Leicester General Hospital. It was important that the space could support radiologists from across the Trust, not only those based at the hospital site.
The team also needed to understand the specific working conditions required for radiology reporting. This was not a standard office environment. Radiologists spend long periods reviewing clinical images, so lighting, acoustics, desk layout, screen positioning, ventilation and physical comfort all needed to be carefully considered. The challenge was to create a compact space that could support focused, high-quality reporting, while also providing a calm and practical environment for staff welfare.
0.2 Create
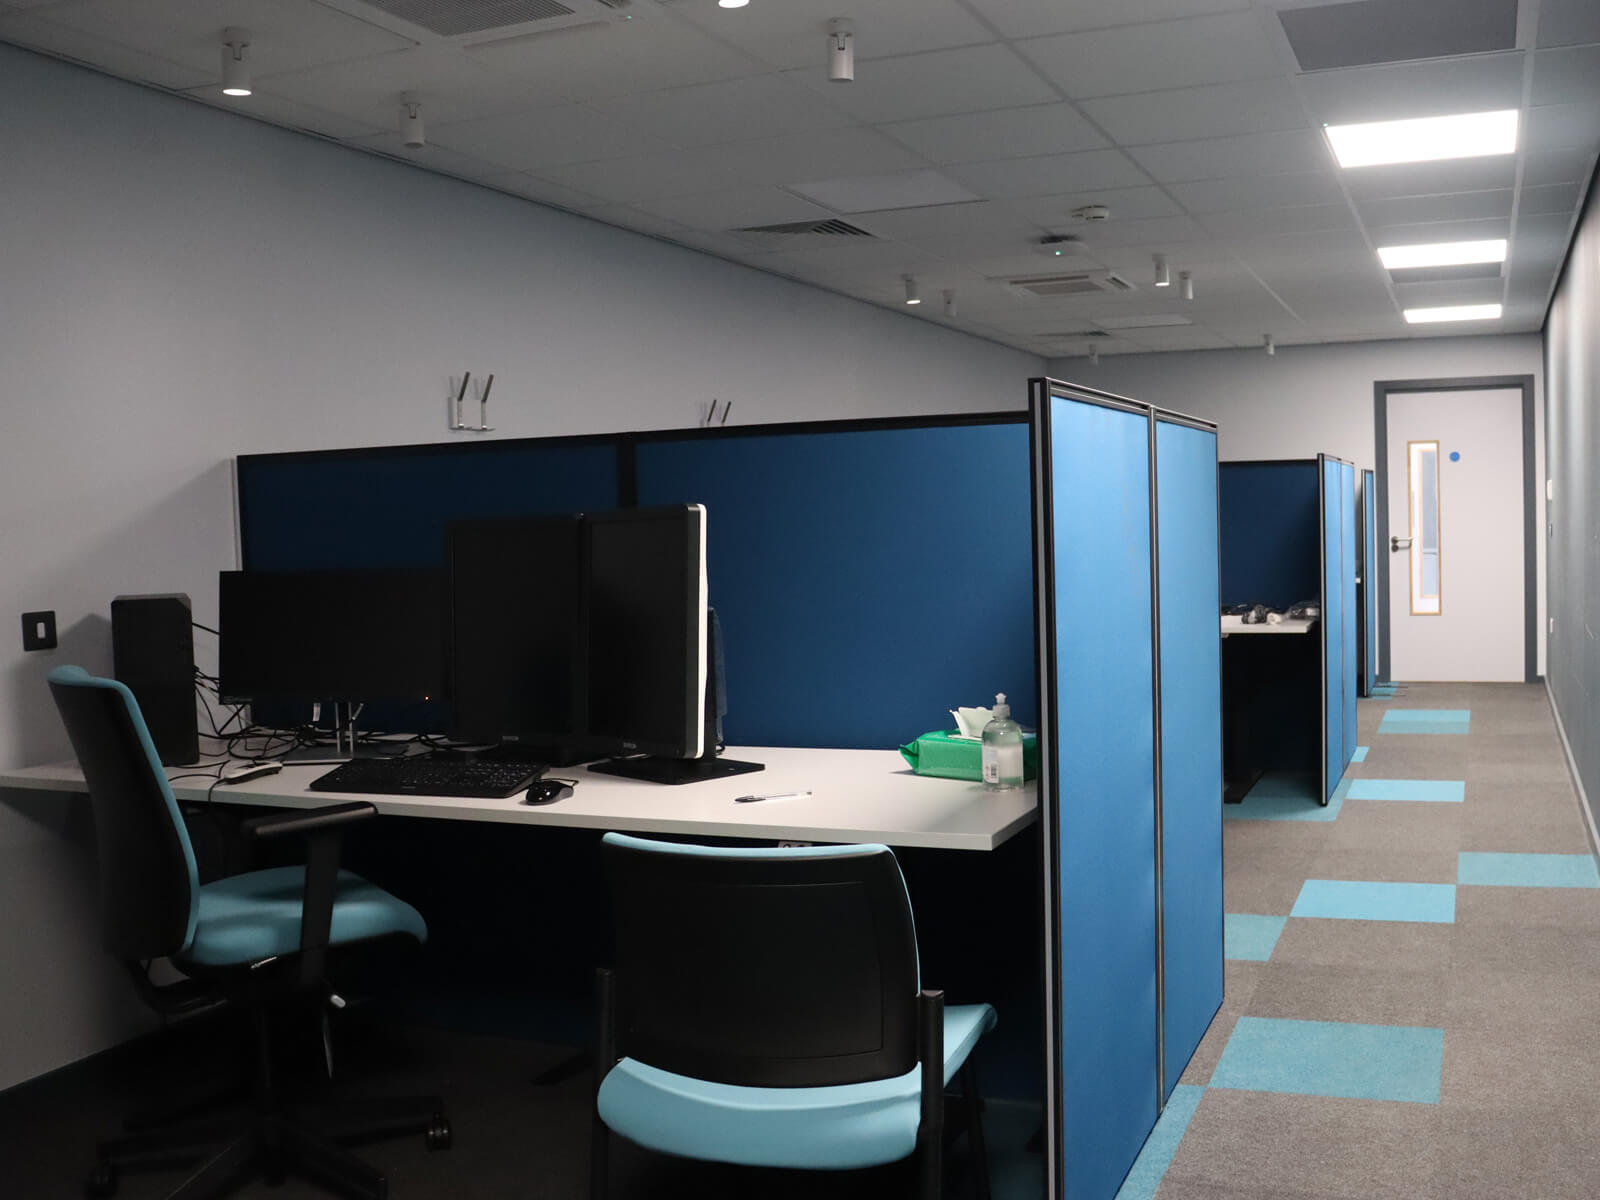
With the requirements understood, Health Spaces designed a bespoke modular reporting centre that balanced technical performance with staff comfort. The reporting room was developed around six reporting desks, each with four screens and adjustable lighting to support image review. Soundproof barriers were incorporated between desks to create an acoustically comfortable environment and reduce distraction. Cooling and ventilation were also built into the design to support comfort during long reporting sessions.
The design also considered the physical demands of the work. Adjustable-height workstations were included so staff could work comfortably, while the layout supported focused reporting without unnecessary distraction.
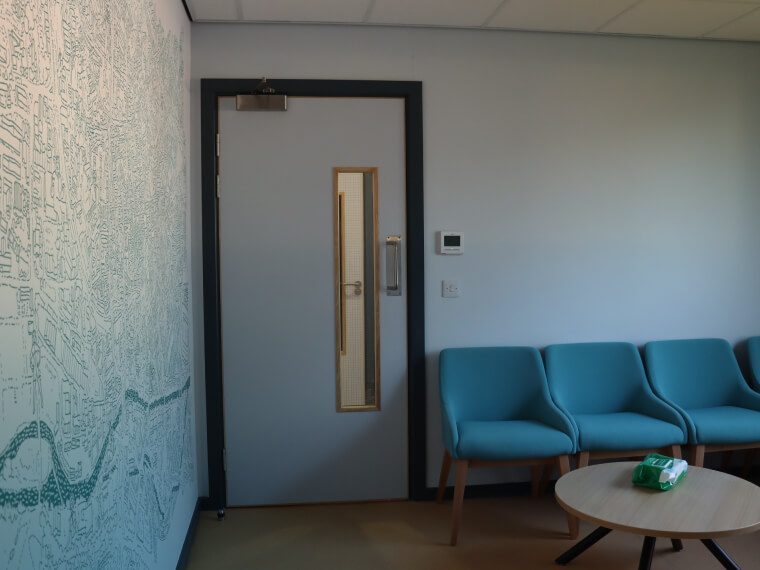
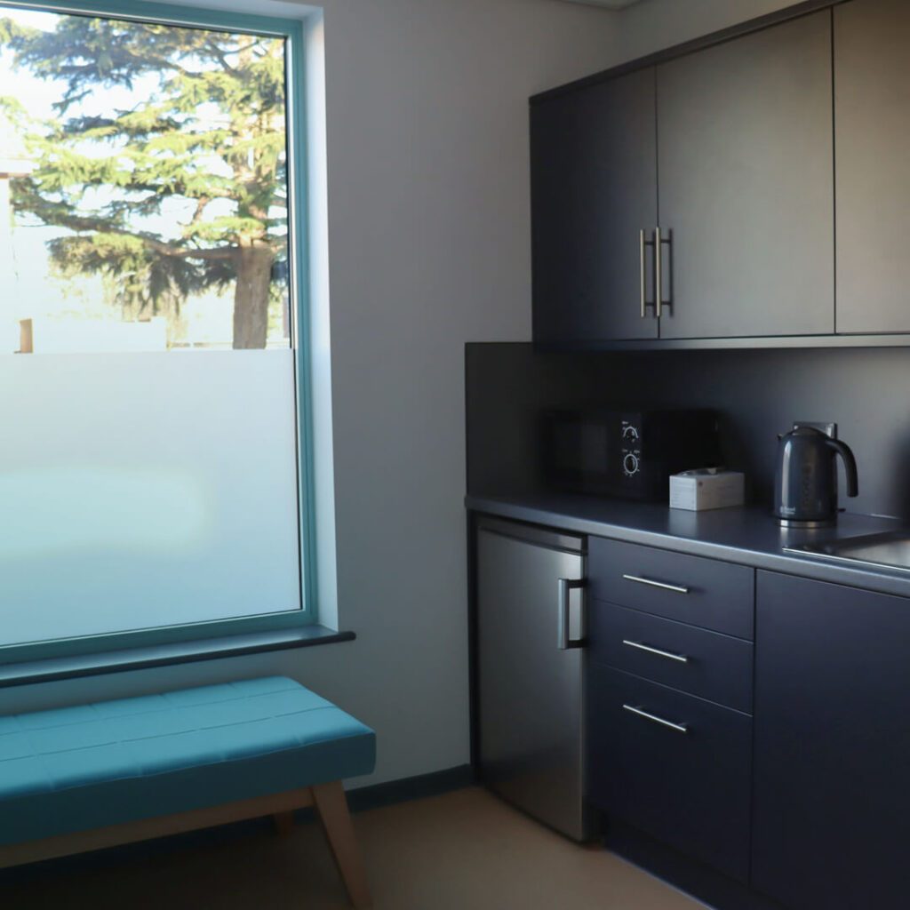
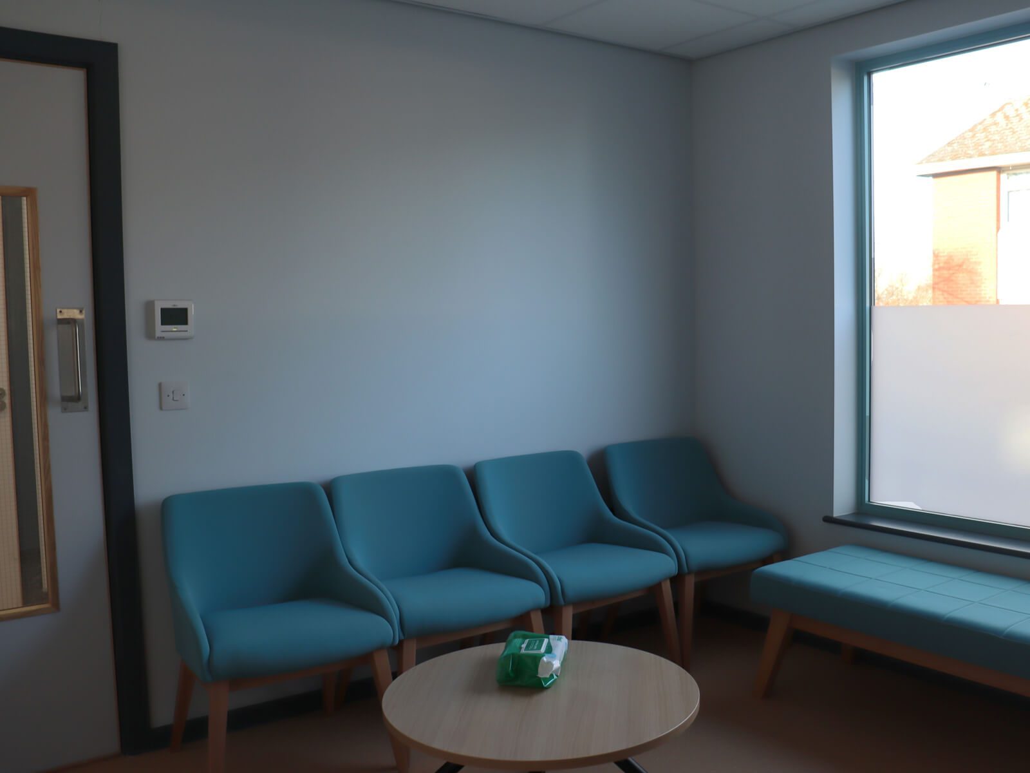
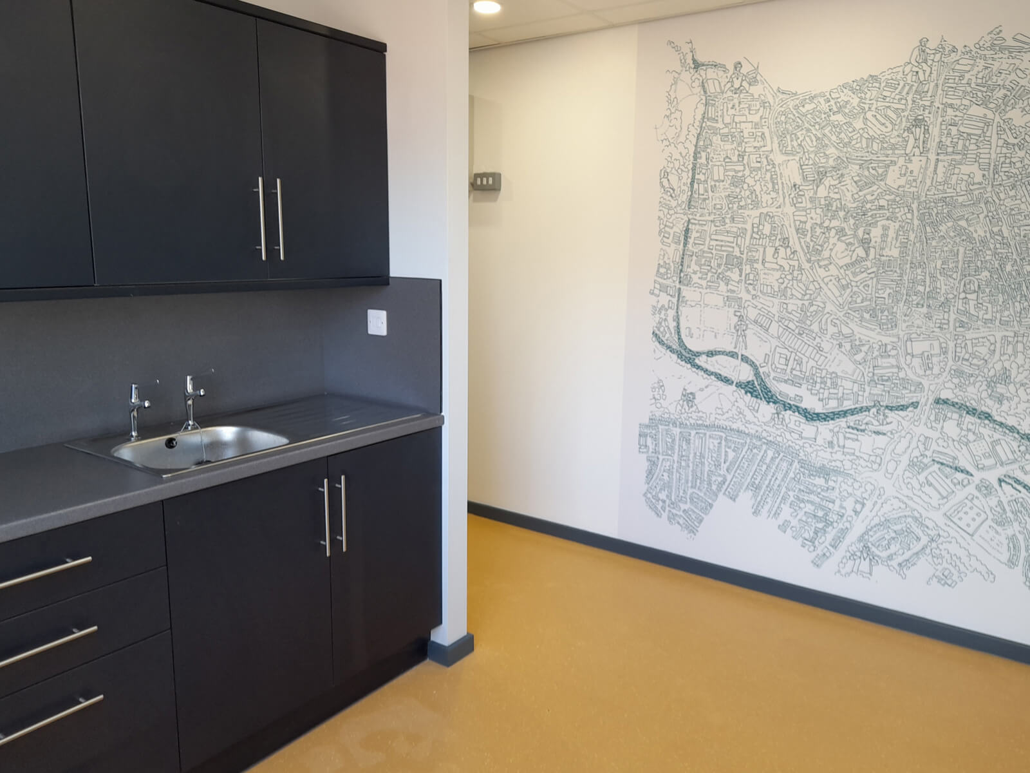
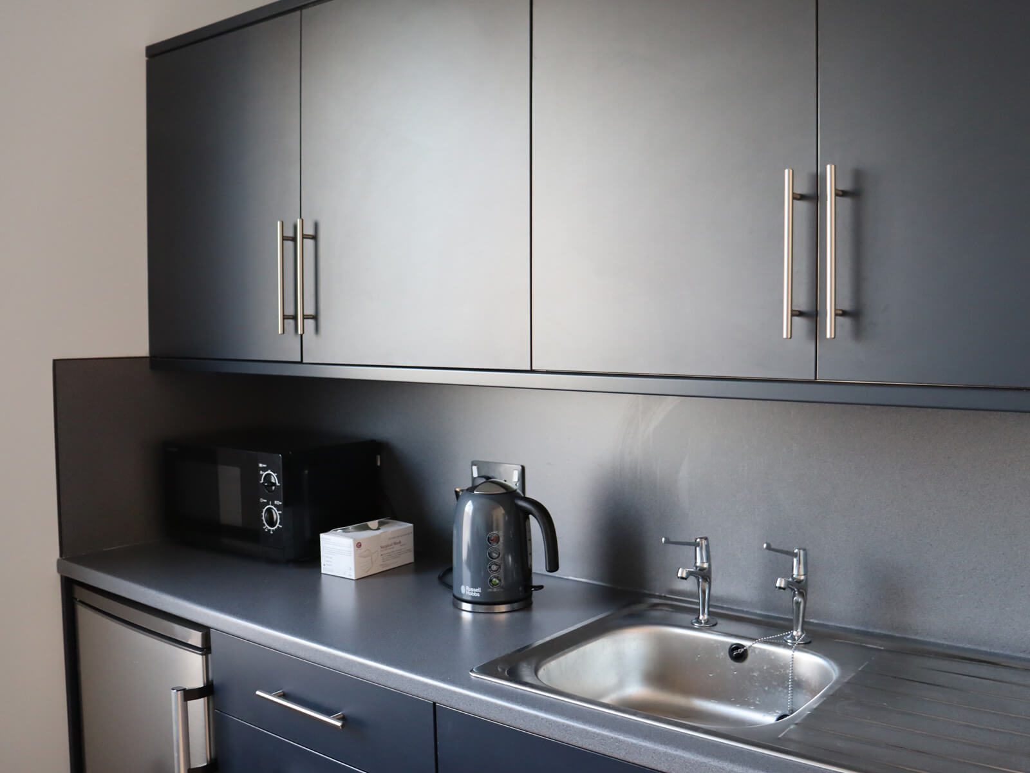
Staff wellbeing was central to the scheme. A dedicated break-out space with a kitchenette and WC gave the team somewhere to step away from reporting and reset during the working day. This area was deliberately designed to feel different from the reporting room, with natural light, views, brighter colours and Leicester-themed wall art providing visual relief from the close-up focus of image review. The space was also designed to be easily cleaned and decontaminated, supporting infection prevention and control requirements within a clinical setting.
0.3 Deliver
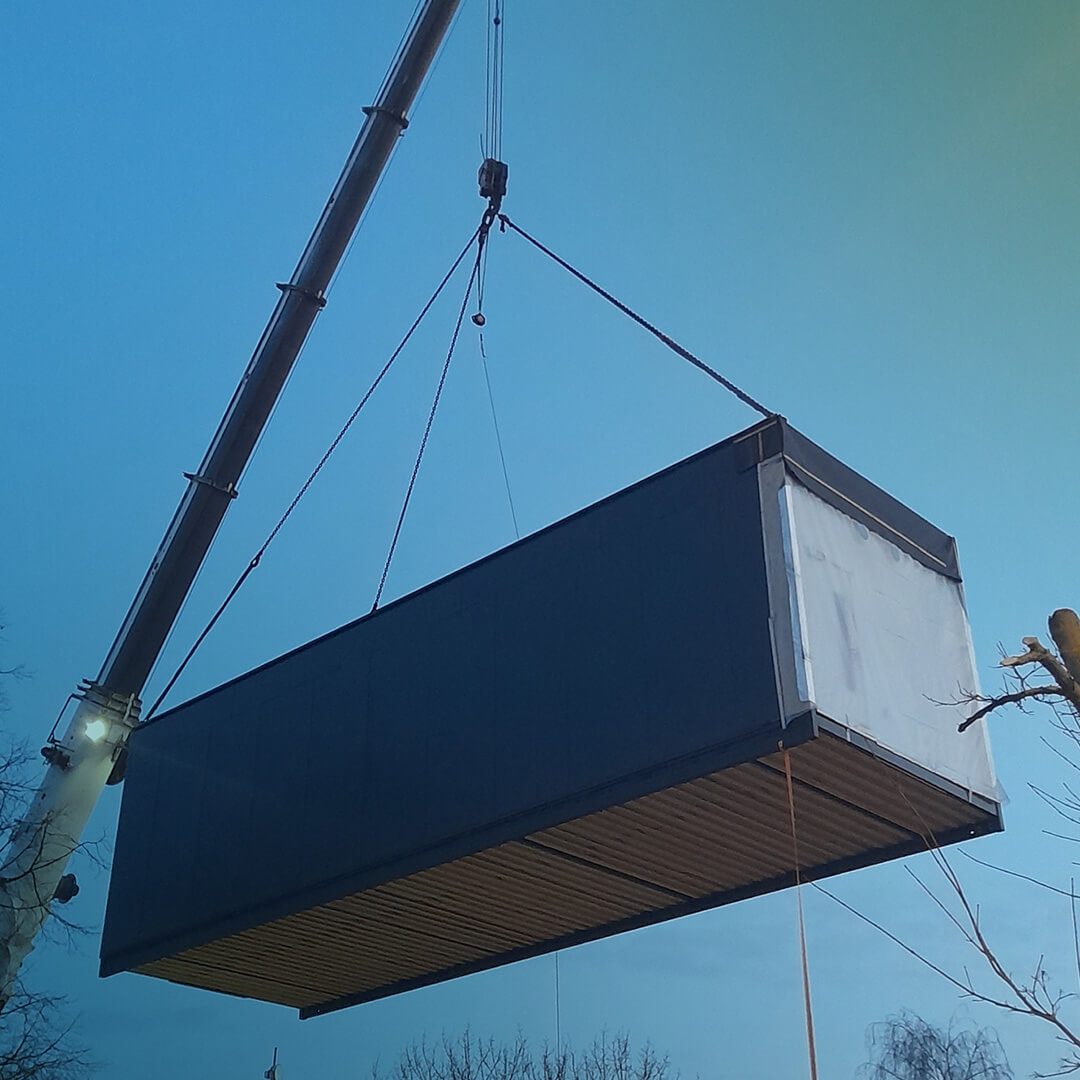
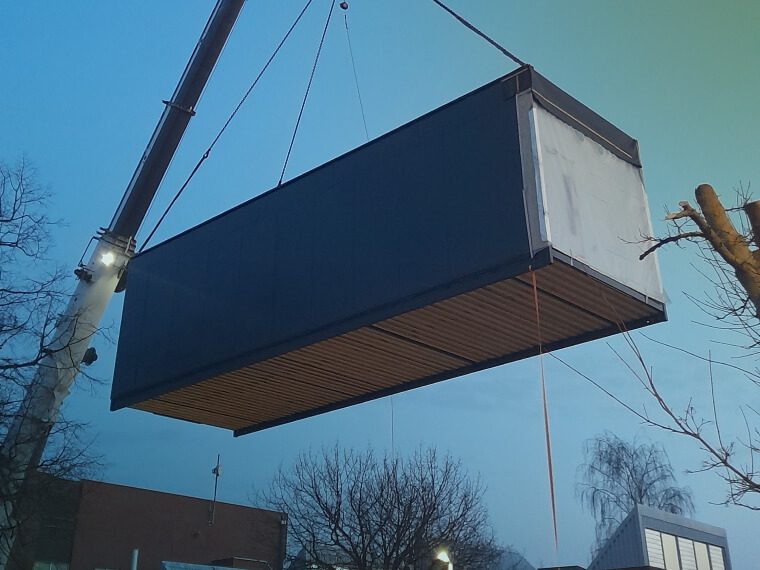
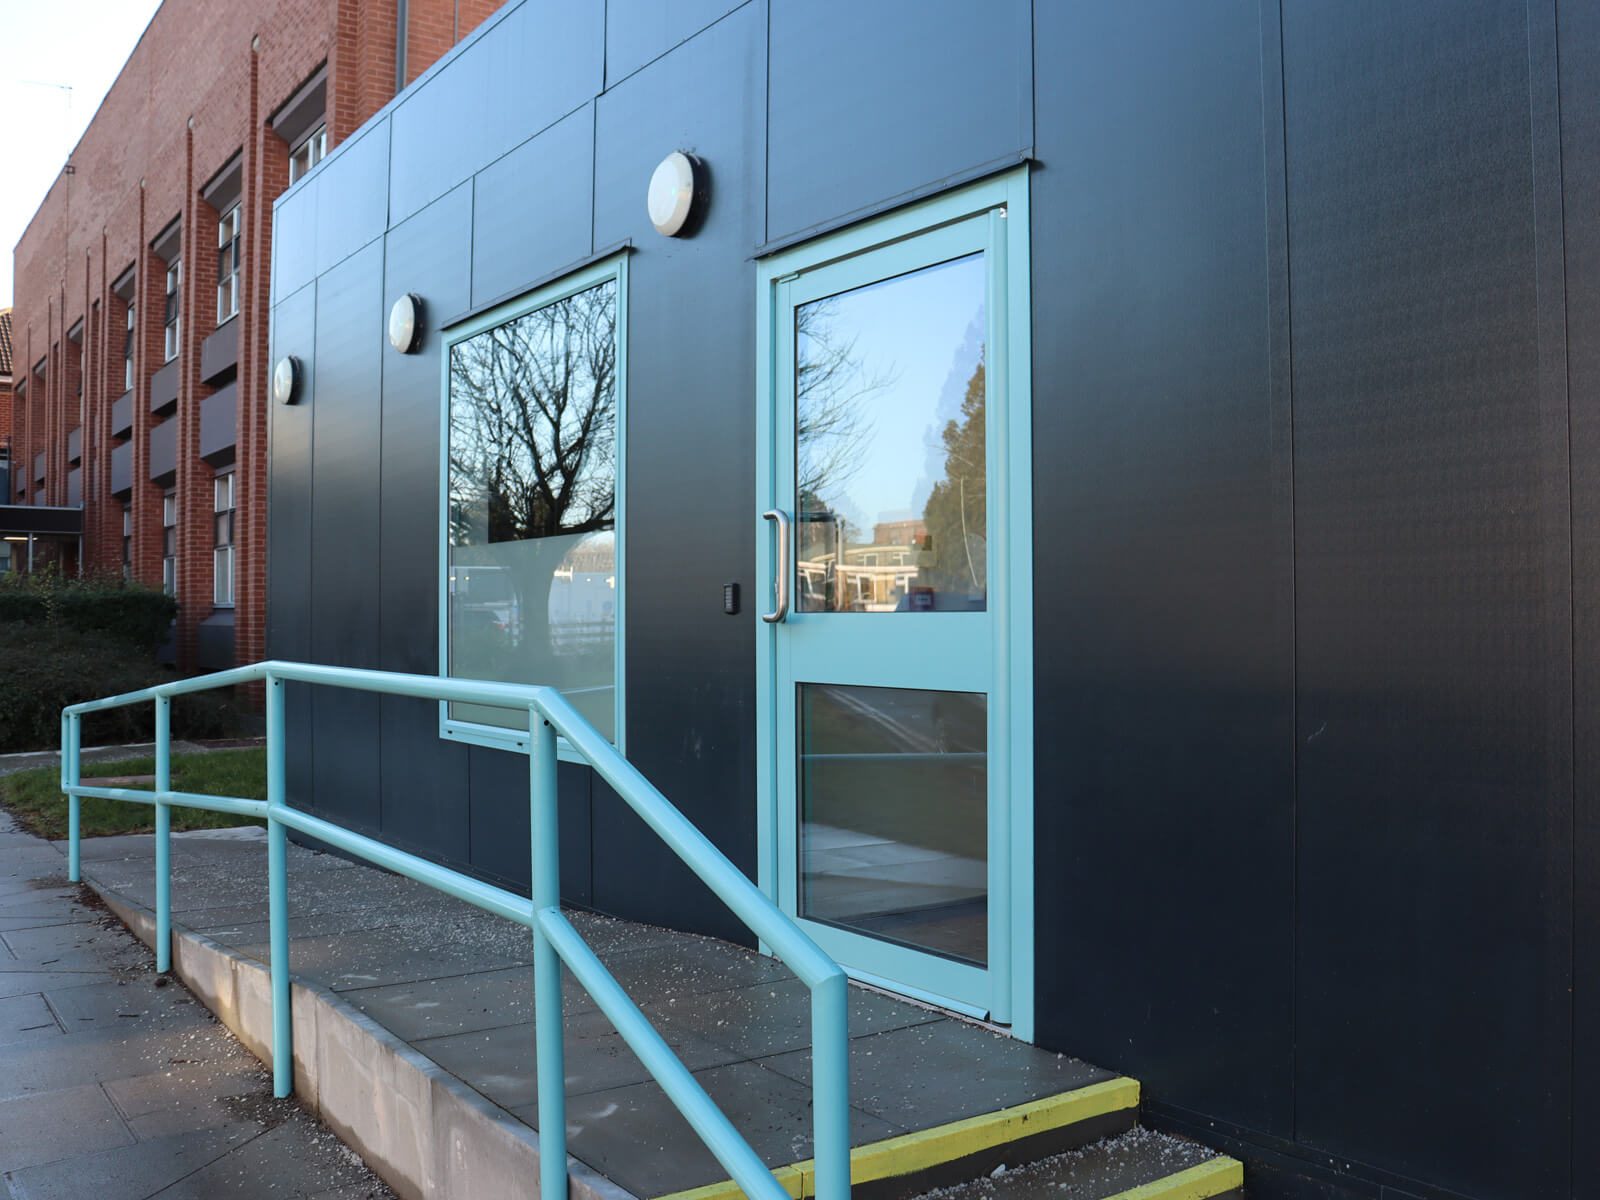
The reporting centre was delivered using modern methods of construction to support the Trust’s urgent programme and reduce disruption to the live hospital site. The modular units were manufactured off site, limiting the amount of construction activity required at Leicester General Hospital. Deliveries were managed using just-in-time methods, with units brought to site by articulated HGV and unloaded using mobile craneage coordinated with the Trust’s site management and health and safety teams.
Because much of the construction work had taken place off site, the installation period was short and disruptive works were kept to a minimum. Groundworks and infrastructure works were limited, helping to protect day-to-day hospital operations. Health Spaces delivered the project as a turnkey solution, including design, off-site manufacture, on-site installation, mechanical and electrical works, fit-out and handover.
Increasing radiology capacity and improving turnaround
The completed 78m² Radiology Reporting Centre provides a dedicated reporting environment for six operators at Leicester General Hospital. The new facility supports improved efficiency for cold session reporting, giving staff enough workstations to report effectively and helping the Trust work towards turnaround targets. It also improves the working environment for radiology teams, providing a calm, comfortable and well-equipped space for focused clinical work.
The break-out area has given staff a dedicated place to rest, have coffee and spend time away from the reporting room during the day. The contrast between the reporting space and the naturally lit welfare area supports staff wellbeing, offering visual relief from intensive screen-based work. For the Trust, the project delivered much-needed additional reporting capacity at pace, while creating a space that supports both productivity and staff welfare.
What people say


““The environment created has allowed us to work on the efficiency of our cold session reporting; there are now enough workstations for everyone to use for reporting, helping us to reach our turnaround targets.” ”
Gemma Coles
Deputy Operational Lead for Imaging, Leicester General Hospital
“The reporting hub has also improved our productivity from a wellbeing perspective too; our staff have a calming environment to work and rest in; the team has their own space to get a coffee and have a break away from work. In many cases, staff have preferred to work in this space rather than at home.””
Gemma Coles
Deputy Operational Lead for Imaging, Leicester General Hospital
Project Imagery
Delivering Exceptional Patient Experiences
Similar Healthcare Projects
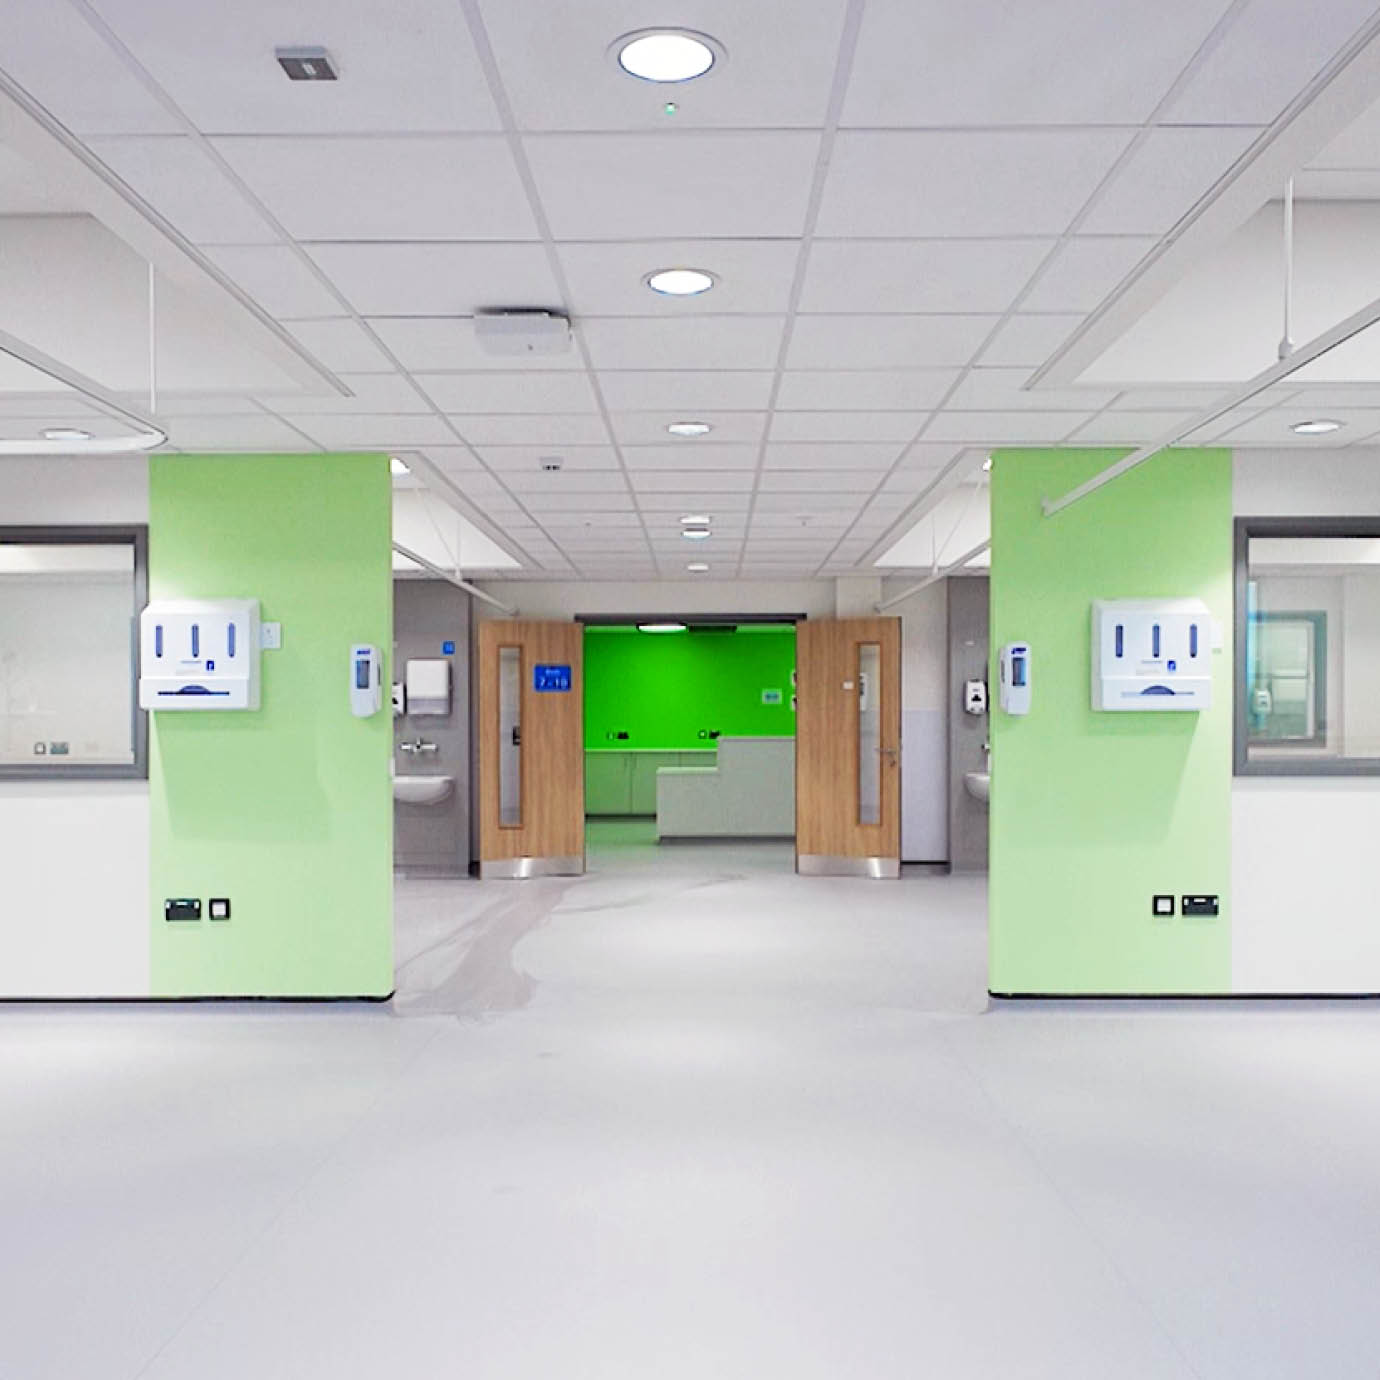
Respiratory Ward & ICU at Newham Hospital
Barts Health NHS Trust
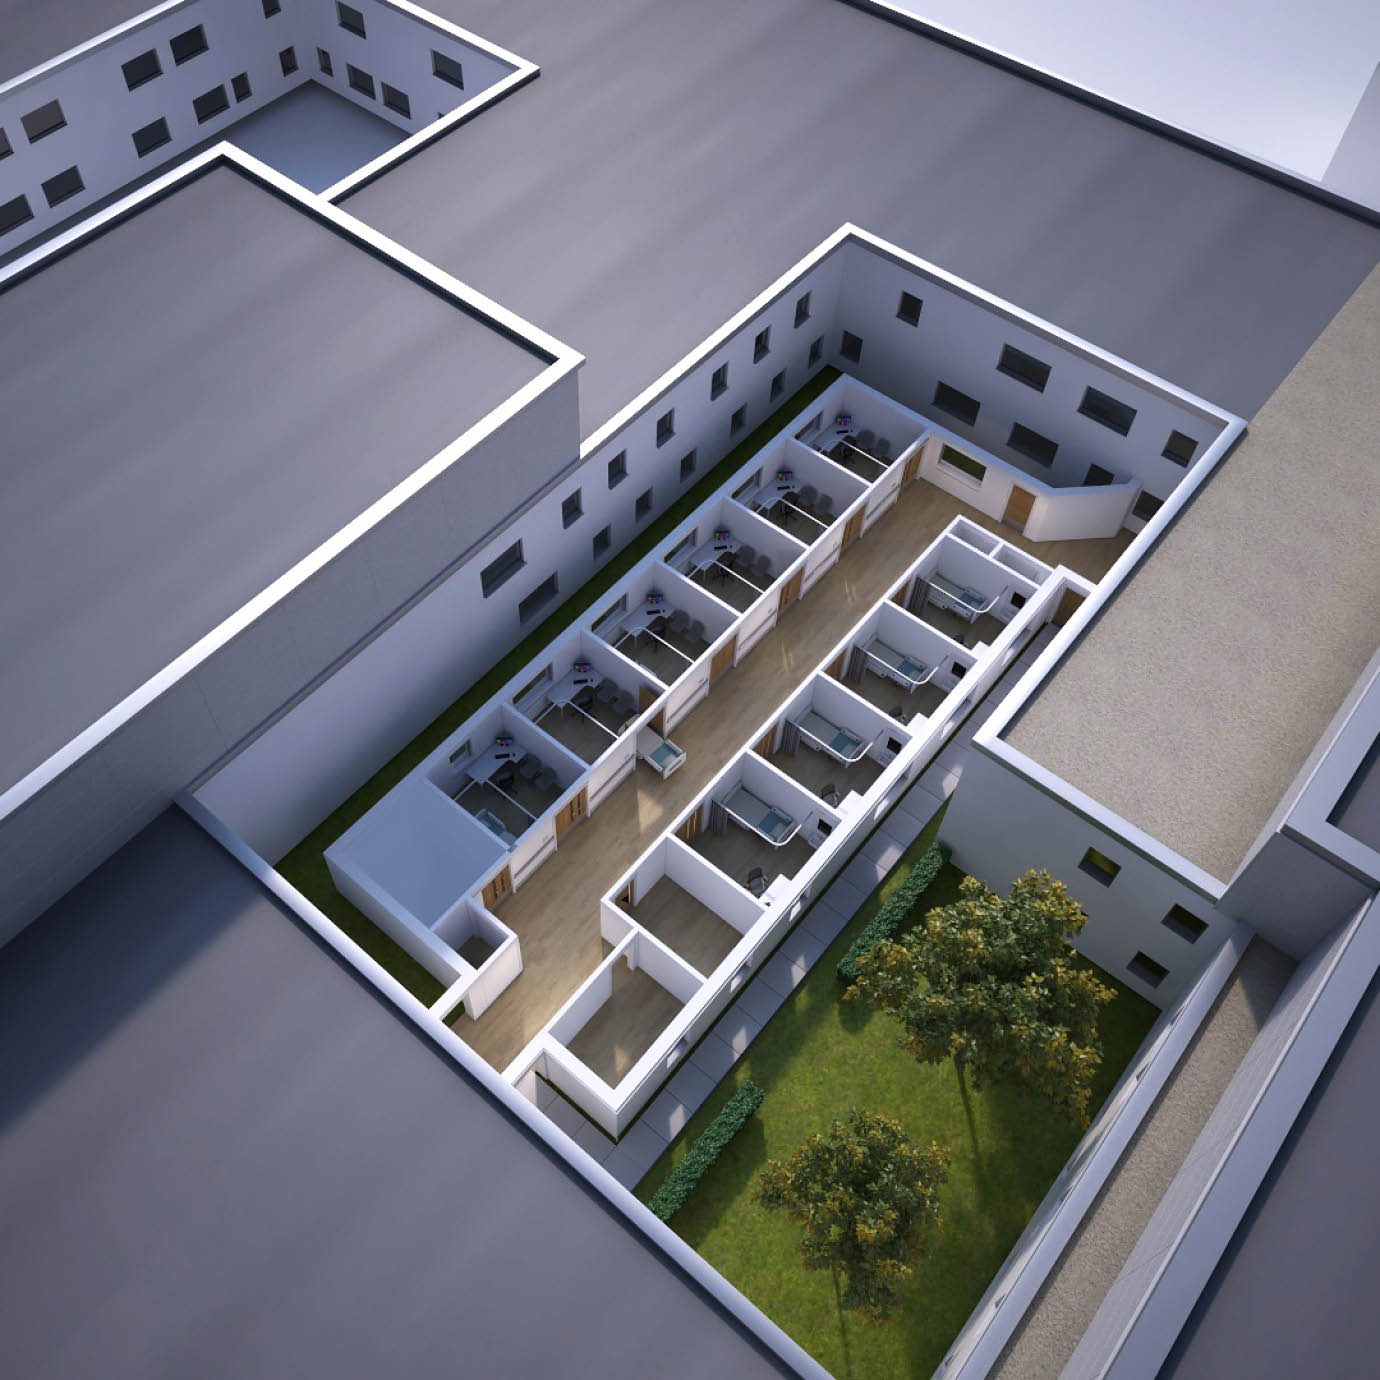
Urgent Treatment Centre at Peterborough City Hospital
North West Anglia NHS Foundation Trust
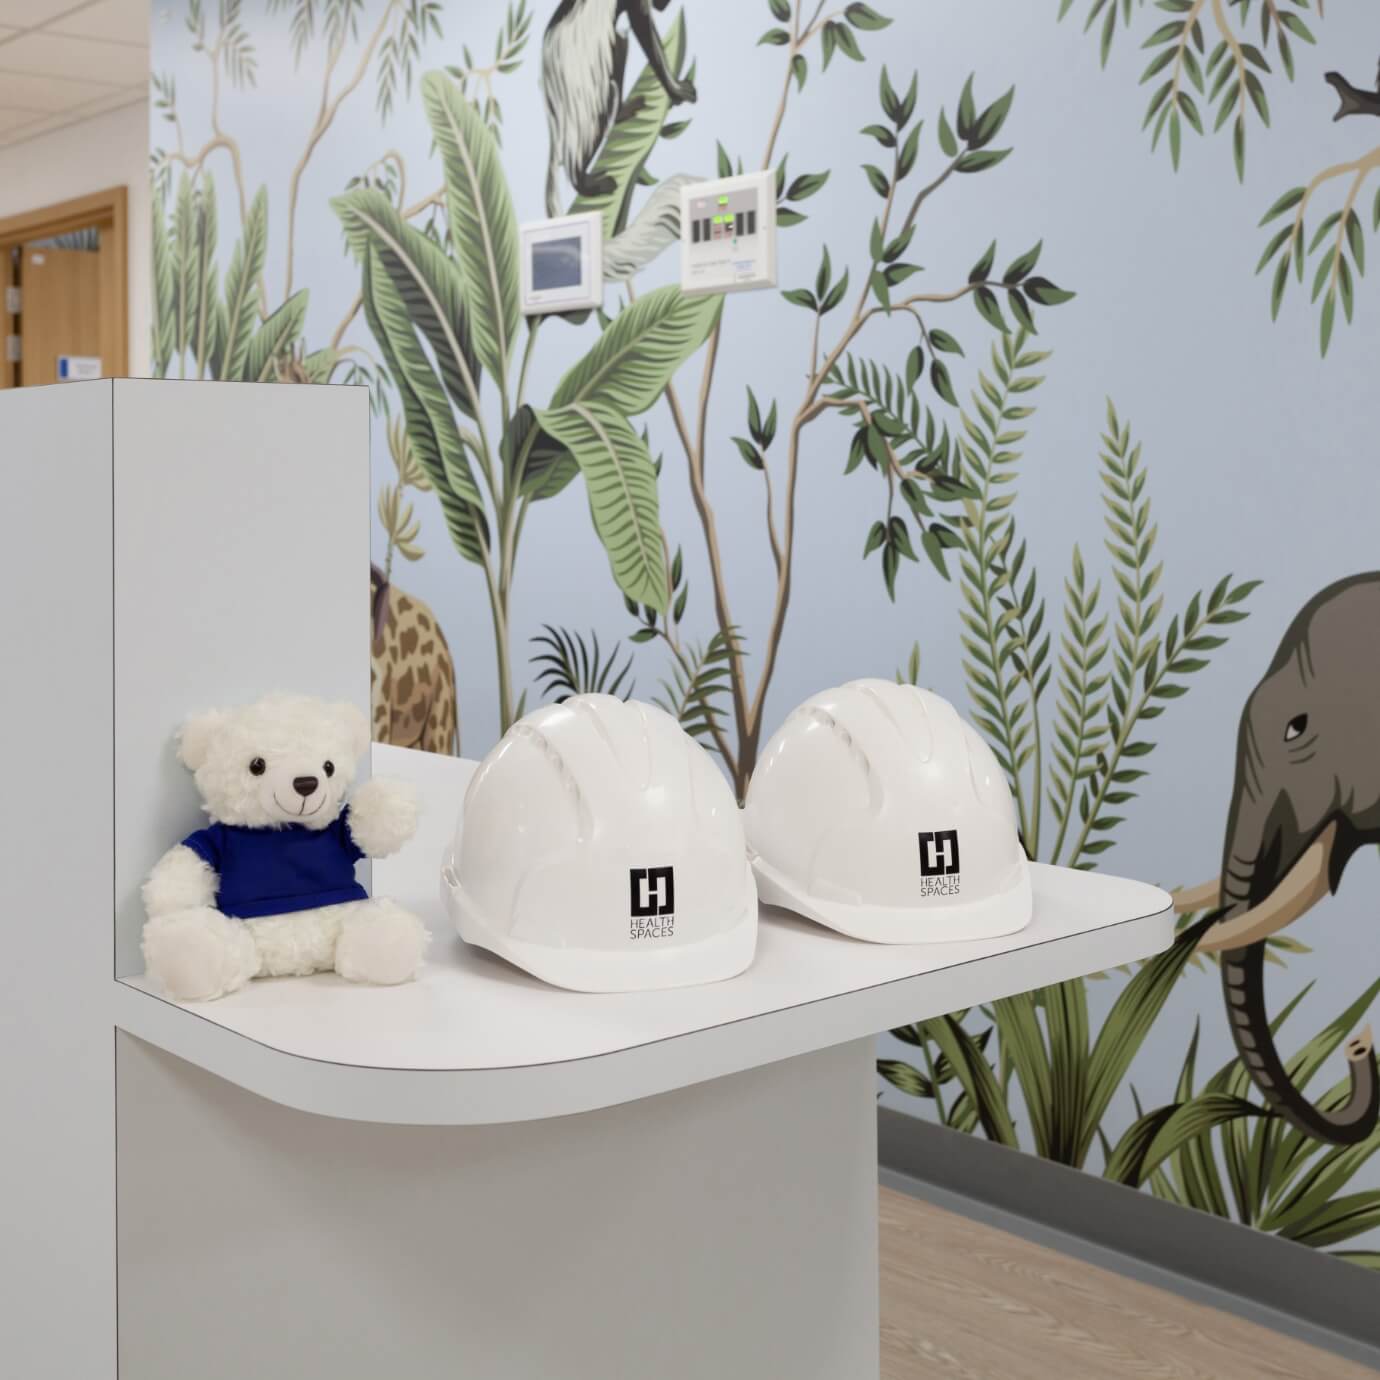
Paediatric Assessment Unit at Peterborough City Hospital
North West Anglia NHS Foundation Trust
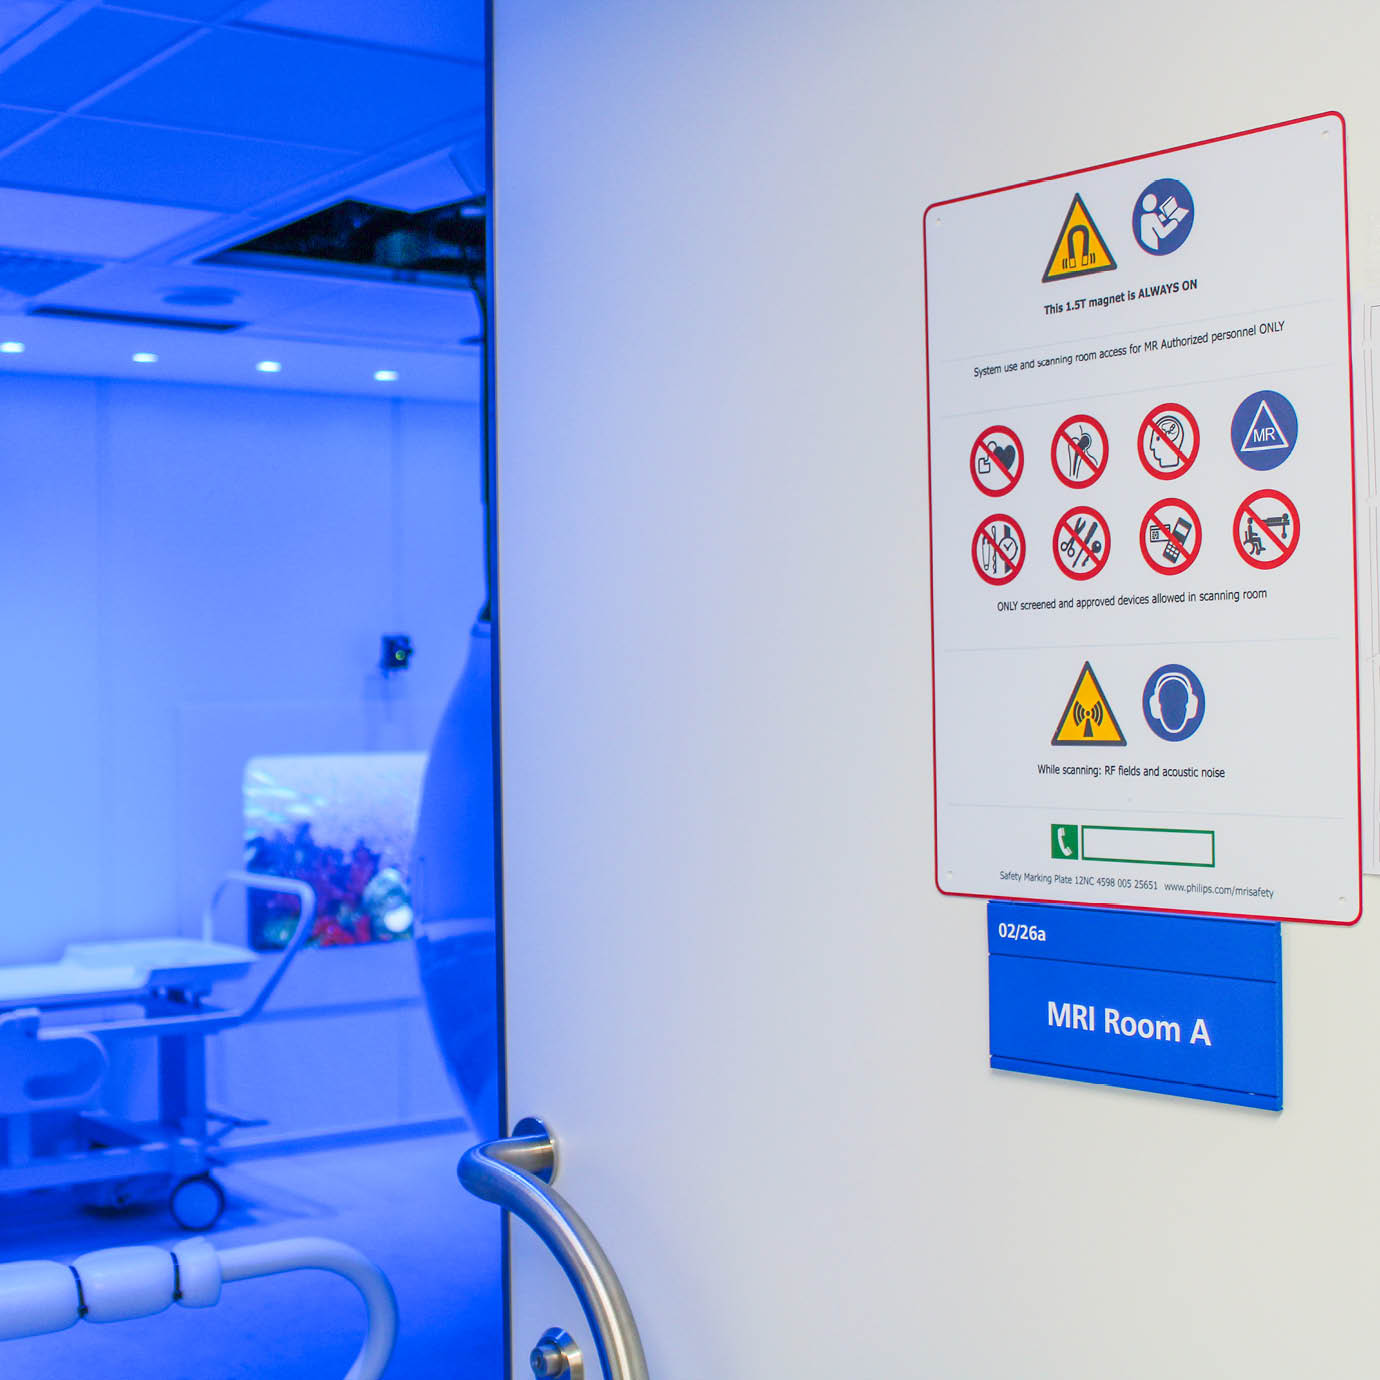
A Community Diagnostic Centre at Cannock Chase Hospital
The Royal Wolverhampton NHS Trust