
Urgent Treatment Centre at Northampton General Hospital

Client
Northampton General Hospital NHS Trust

Timeframe
8 months

Size/Area
900m² - GIFA: 675m²

Project Completed
September 2026
Increasing urgent care capacity while addressing wider estates pressures
Northampton General Hospital’s emergency department was operating beyond its intended capacity, creating a need for additional urgent care space and improved patient flow. The initial requirement centred on creating a new urgent treatment centre that could increase clinical capacity, provide additional waiting space and improve the overall experience of urgent and emergency care.
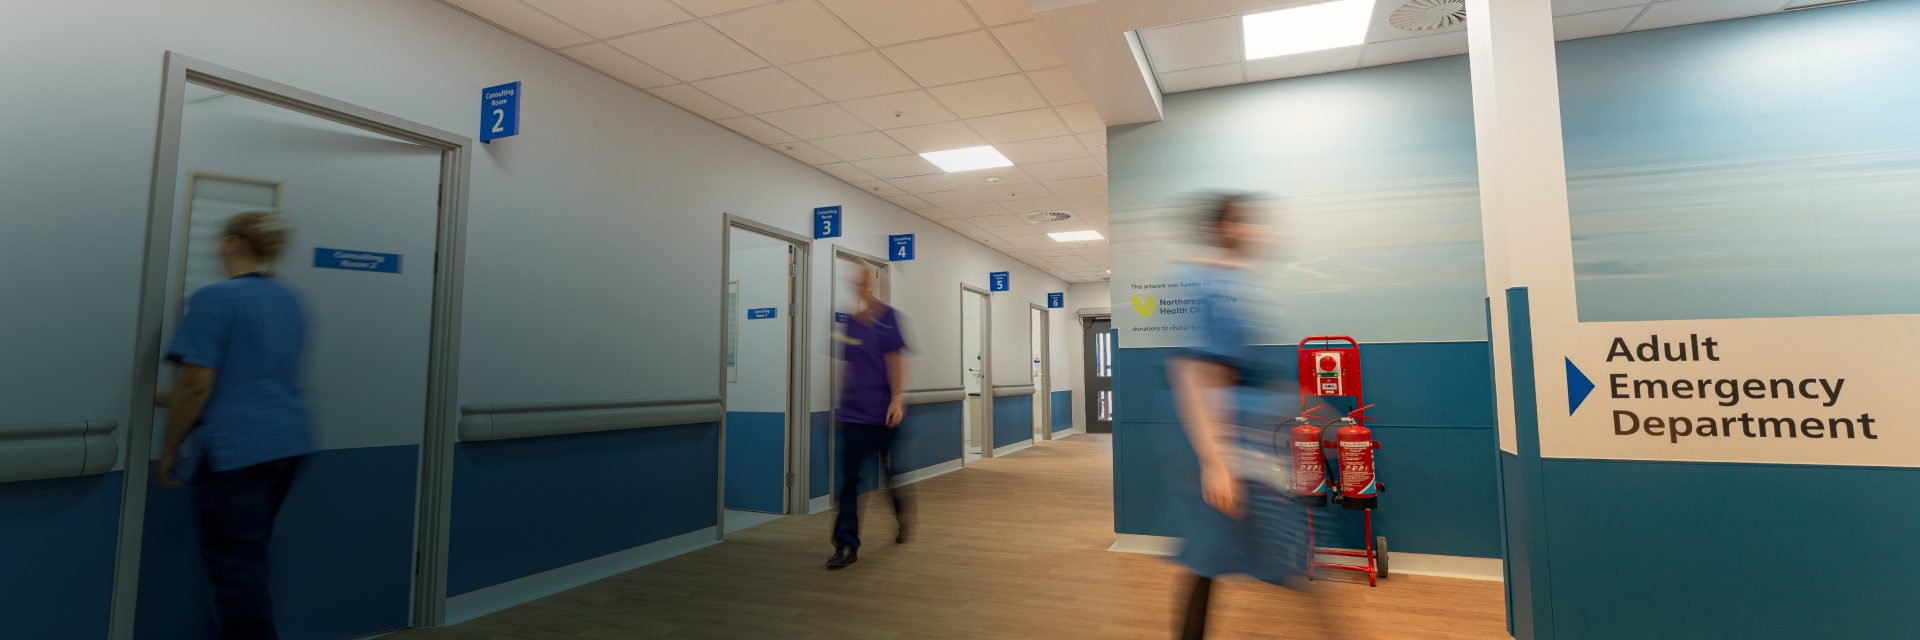
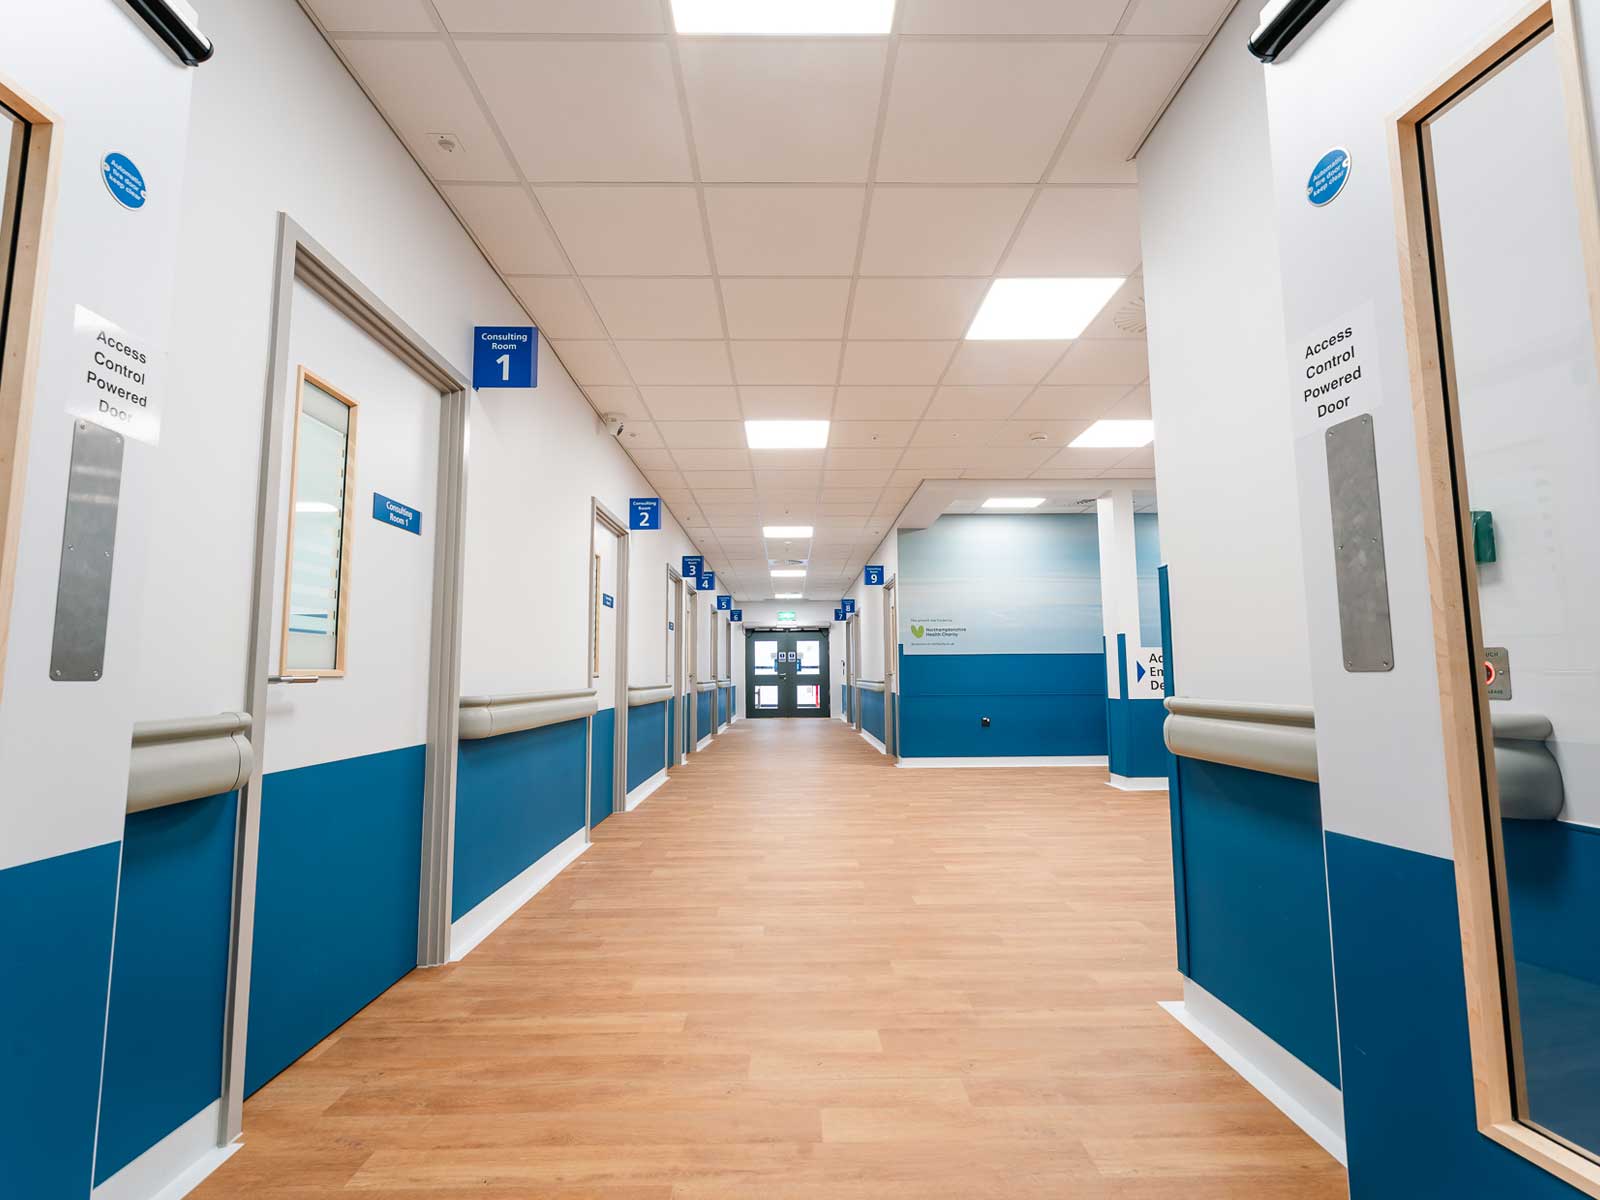
The facility would need to provide 10 consultant examination rooms, a secondary assessment room, two patient waiting areas, reception facilities, dedicated staff space and a shared plaster room supporting paediatric and emergency care. However, early engagement identified that capacity was only one part of the challenge. The existing estate presented wider constraints, including building services infrastructure, maintaining critical A&E services, and a fire strategy within the older part of the hospital that relied on a temporary means of evacuation.
Rather than developing the UTC in isolation, Health Spaces worked with the Trust to understand how the project could address these wider pressures and be practically delivered within the live environment. This allowed the brief to be developed around the needs of the wider estate as well as the immediate clinical requirement.
Understand. Create. Deliver.
0.1 Understand
The project began by looking beyond the requirement for additional space and understanding how the existing emergency department and surrounding estate worked in practice.
Health Spaces worked closely with a multidisciplinary group of clinical users, estates teams, infection prevention and control specialists and other stakeholders through workshops and technical engagement. The existing layout was reviewed to identify operational inefficiencies and opportunities to extend the building, while the team also assessed the infrastructure required to support the development.
This process identified constraints that could have affected the project later if they had not been considered from the outset. In particular, the existing fire strategy within the older part of the building provided only one established means of escape and relied on temporary evacuation arrangements. The project created an opportunity to establish a longer-term solution supporting progressive horizontal evacuation.
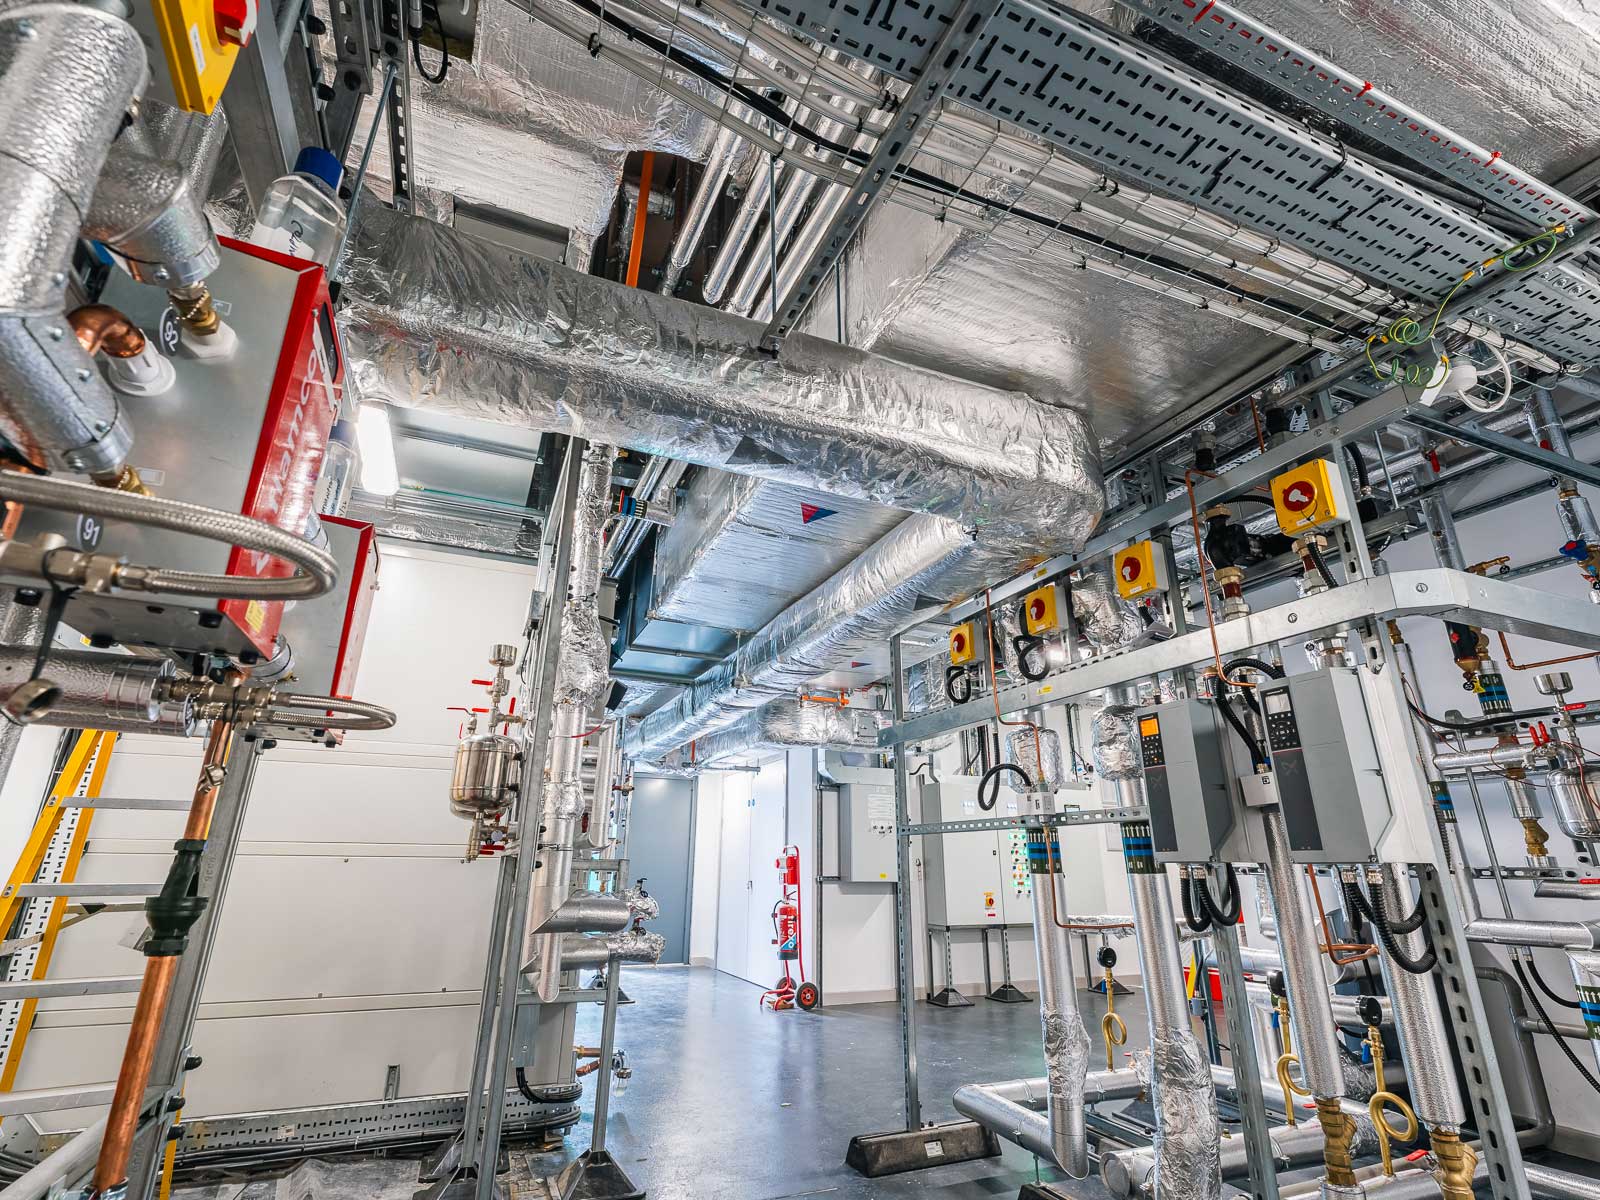
Health Spaces also worked with the estates team to understand existing building services capacity and maintenance requirements, ensuring that the developing solution reflected the realities of the hospital’s infrastructure.
The project also built on an earlier concept strategy developed by Health Spaces with the Trust. When capital funding became available through NHS England, Health Spaces helped the Trust revisit the original proposals and establish how much of the scope could realistically be delivered within the available allocation. This meant balancing the immediate need for additional clinical capacity with wider estate improvements, ensuring the project remained both affordable and aligned with the Trust’s priorities.
Health Spaces also developed the business case and coordinated early engagement with NHS England and other key stakeholders, helping the Trust secure approval on its first submission.
To provide cost certainty from the outset, Health Spaces committed to a Target Construction Sum (TCS), establishing a maximum construction cost for the remainder of the design development. This gave the Trust and its cost consultants confidence in the project’s affordability, while providing a clear financial framework for design decisions. As the design progressed, the final Contract Sum was agreed at a value below the original TCS.
Health Spaces’ delivery team was also involved from the early stages, identifying the need for a temporary decant facility to maintain existing A&E services during construction. This ensured that operational requirements were considered from the outset, helping to minimise disruption to the live hospital environment.

0.2 Create
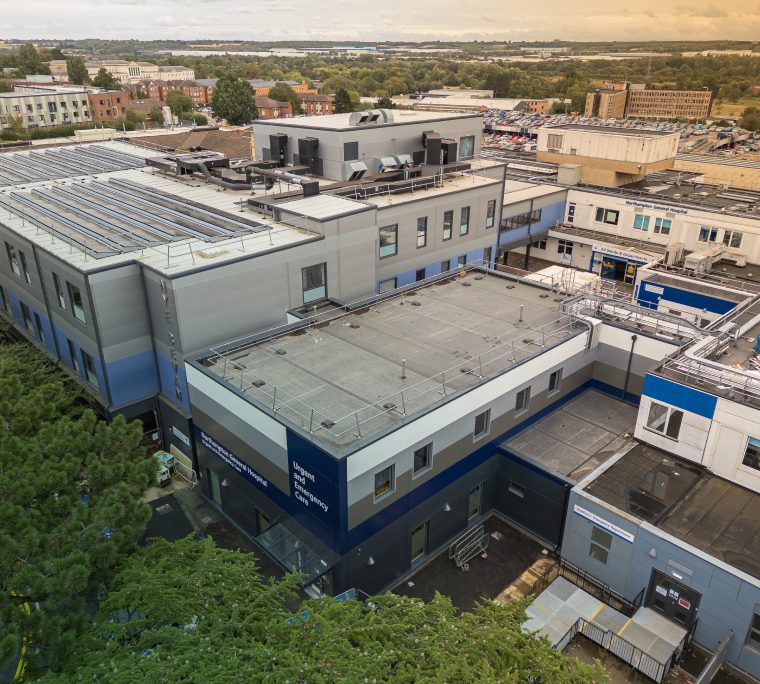
With the strategic and technical parameters established, Health Spaces led the planning, design management and pre-construction development of the new two-storey UTC.
Alongside design development, Health Spaces managed the town planning and highways applications from start to finish, engaging early with the relevant authorities to secure the necessary third-party consents. This proactive approach helped prevent approval processes from delaying the construction programme. Early alignment on procurement and commercial strategy, together with securing long-lead capacity, also helped reduce the risk of delays as the project moved towards delivery.
Clinical and estates teams remained closely involved as the design developed, helping refine patient pathways, waiting areas, examination rooms and staff facilities. Health Spaces also collaborated with NHS England’s national urgent and emergency care teams to ensure the developing UTC reflected relevant policy and guidance.
Throughout design development, Health Spaces maintained close alignment between the clinical brief, project scope and agreed construction budget. The Trust was kept informed of design decisions and their cost implications, allowing changes to be assessed against the Target Construction Sum and ensuring affordability remained central to the process.
Multidisciplinary design coordination was managed through BIM, bringing architectural, structural, civil, mechanical, electrical, fire and sustainability requirements into a shared digital environment. The design was developed to an early construction level of detail so that manufacture could begin off site while groundworks progressed at the hospital.
The result was a 675m² GIFA facility designed around both the clinical needs of urgent care and the operational realities of the existing hospital.
0.3 Deliver
Delivering the UTC within the existing hospital campus presented a significant logistical challenge. Construction took place alongside a fully operational Emergency Department, with ambulance access needing to be maintained throughout, while the site also contained extensive underground services and an existing roadway.
Health Spaces worked closely with the Trust’s estates and site teams, clinical stakeholders, ambulance services and local authority and highways teams to coordinate construction around the hospital’s day-to-day operations. With planning consents, procurement arrangements and key programme requirements addressed early, the delivery team was able to focus on managing construction safely and efficiently within the constrained live hospital environment.
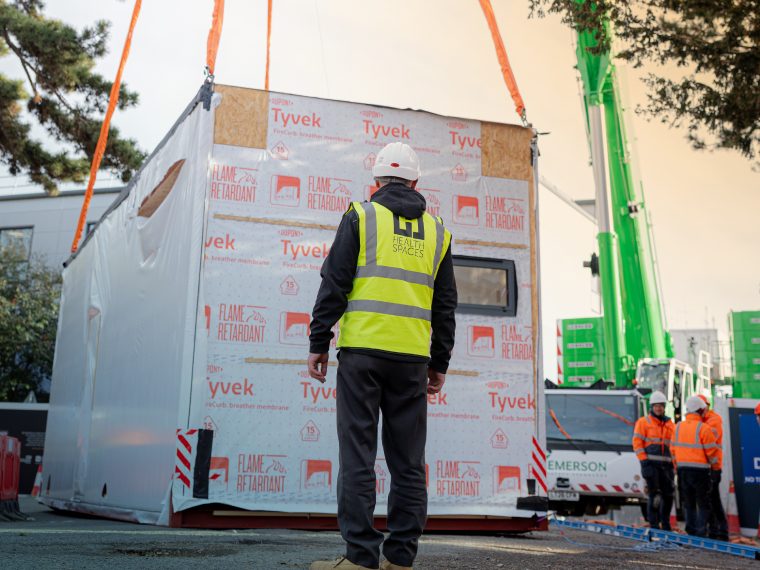
An innovative screw-pile foundation solution provided greater flexibility around the existing underground infrastructure and reduced disruption. At the same time as foundations were being constructed on site, 18 modular units were manufactured off site.
The modules arrived approximately 60% complete and the entire two-storey building structure was installed in just five days. By overlapping factory manufacture with activity on site, the project programme was shortened by approximately four months compared with traditional construction methods.
Close collaboration with the Trust’s estates team also helped Health Spaces understand the practical requirements of the live hospital environment, ensuring construction activities were carefully coordinated around ongoing maintenance and operational needs.
Construction began in January 2026 and the new Urgent Treatment Centre opened to patients in September 2026 – delivering the facility in less than 9 months.
Supporting emergency care by investing in staff wellbeing

675m²
of new healthcare space

10
consultant examination rooms

8 months
from construction start to opening

Less than 3%
variations against contract sum

Under budget with additional scope delivered

Enhanced fire strategy supporting progressive horizontal evacuation
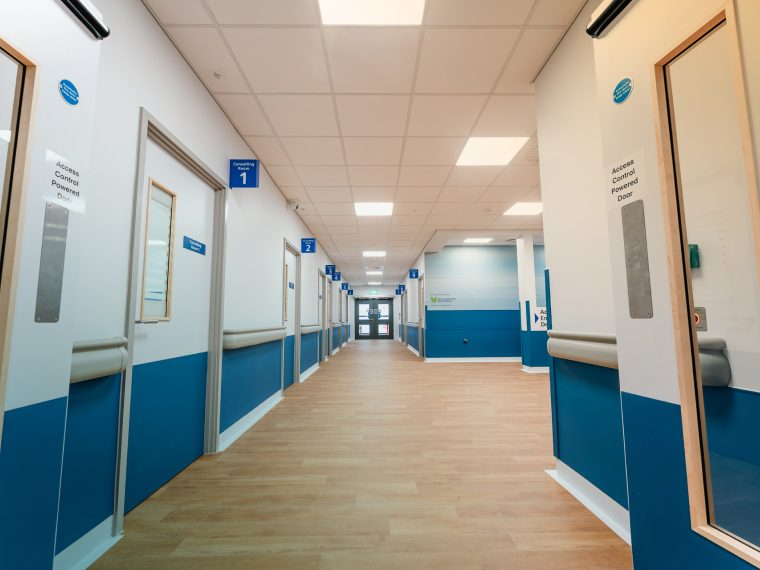
The completed Urgent Treatment Centre provides Northampton General Hospital with additional capacity in a purpose-built environment designed around improved patient flow, clinical functionality and staff wellbeing.
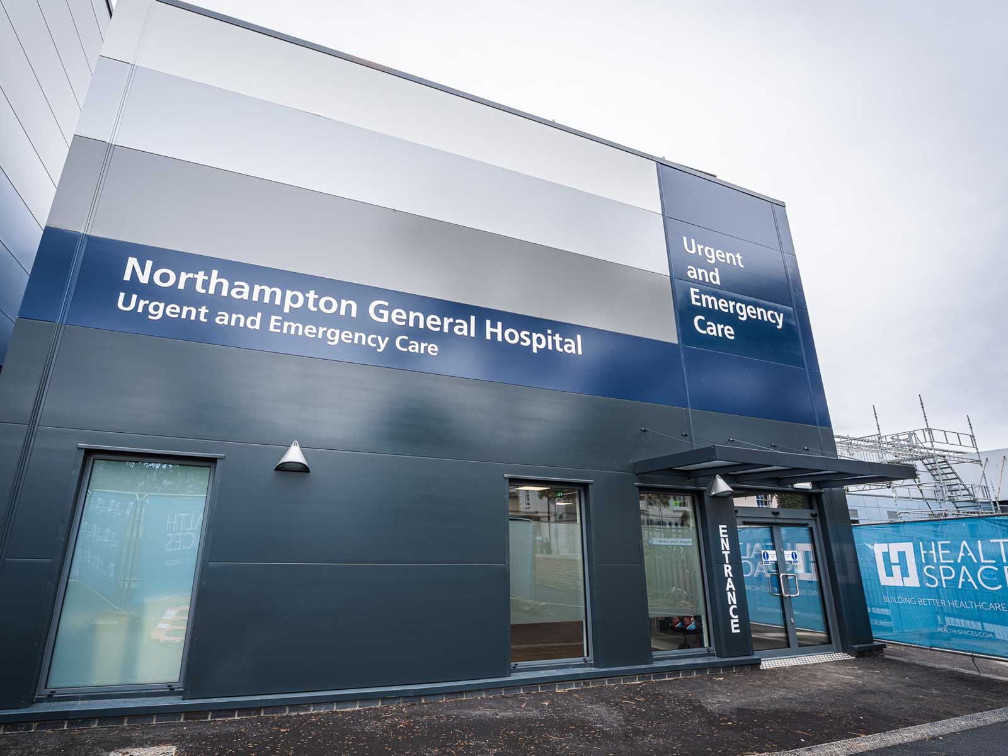
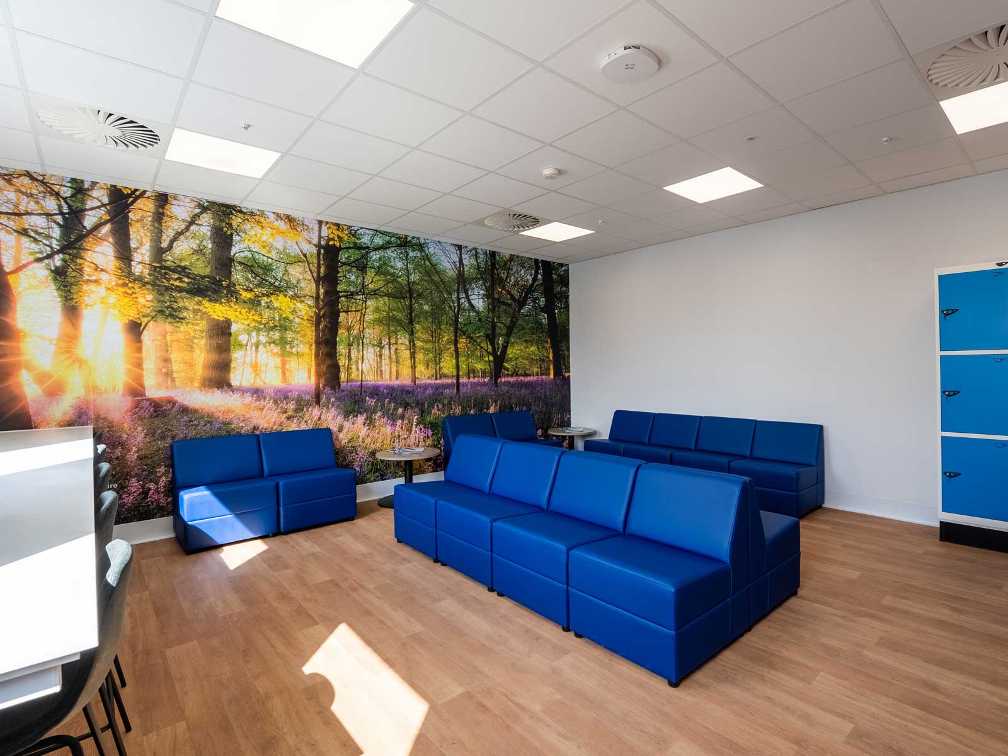
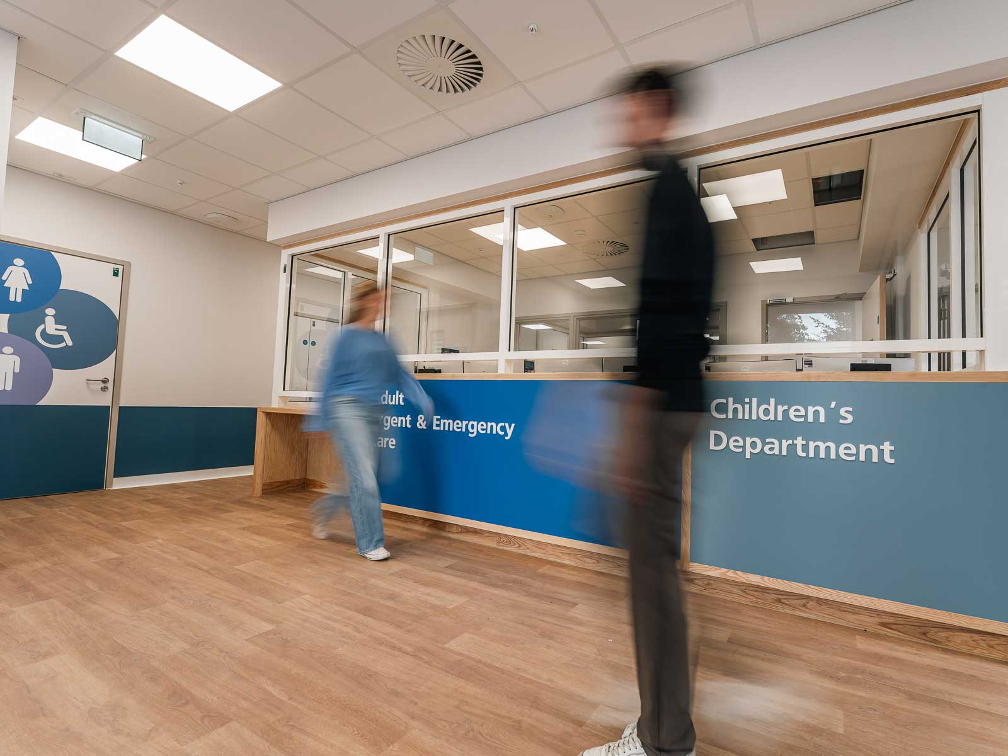
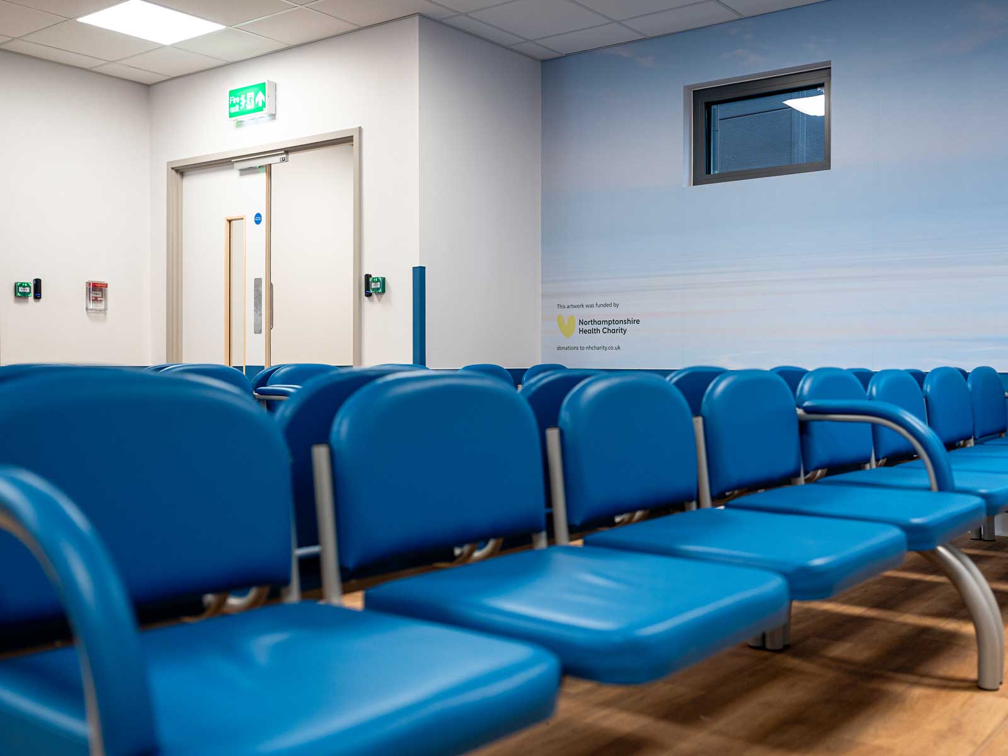
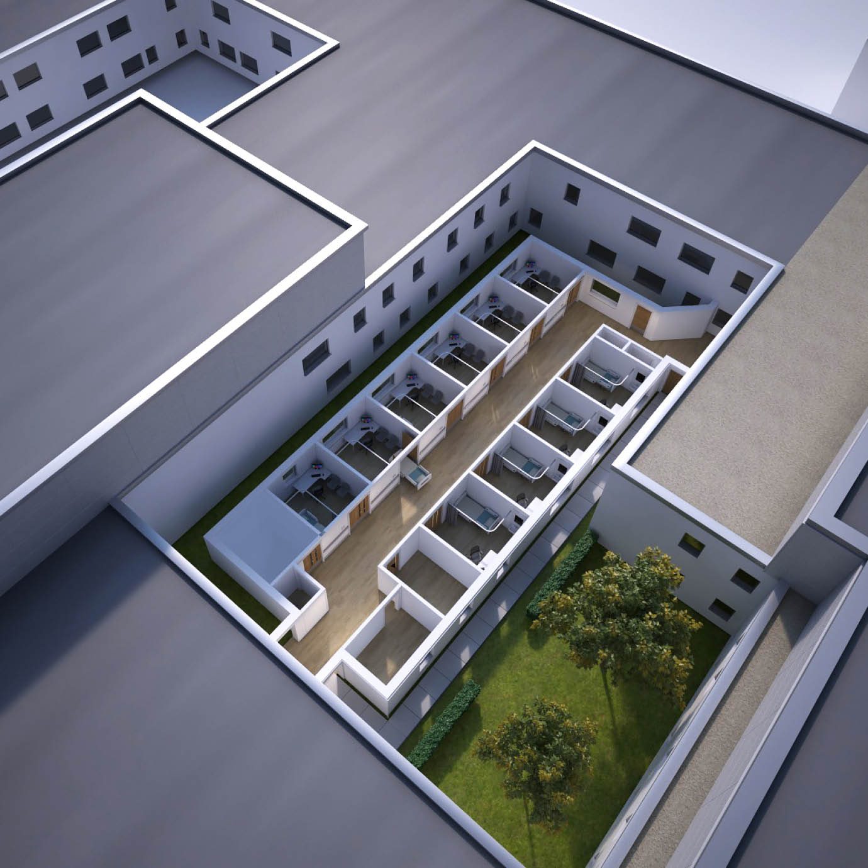
The facility creates a single, welcoming entrance to urgent and emergency care and provides two patient waiting areas, a secondary assessment room, reception facilities, dedicated staff amenities and a shared plaster room supporting paediatric and emergency services.
The project also demonstrated the value of early cost alignment and detailed design coordination. With the scope and budget established from the outset, variations during construction were kept below 3% of the Contract Sum, significantly lower than the allowances for optimism bias and contingency. This enabled the Trust to include additional improvements to other parts of the Emergency Department within the available funding. The development was ultimately delivered under budget, with the additional scope providing further value to the Trust beyond the original UTC requirements.
Beyond increasing clinical capacity, the project has helped address wider estate challenges, including infrastructure, fire safety and operational requirements. For Northampton General Hospital, the new UTC demonstrates how early strategic thinking, clinical engagement and integrated design and delivery can create a more resilient environment for urgent and emergency care while delivering greater value from available investment.
What people say
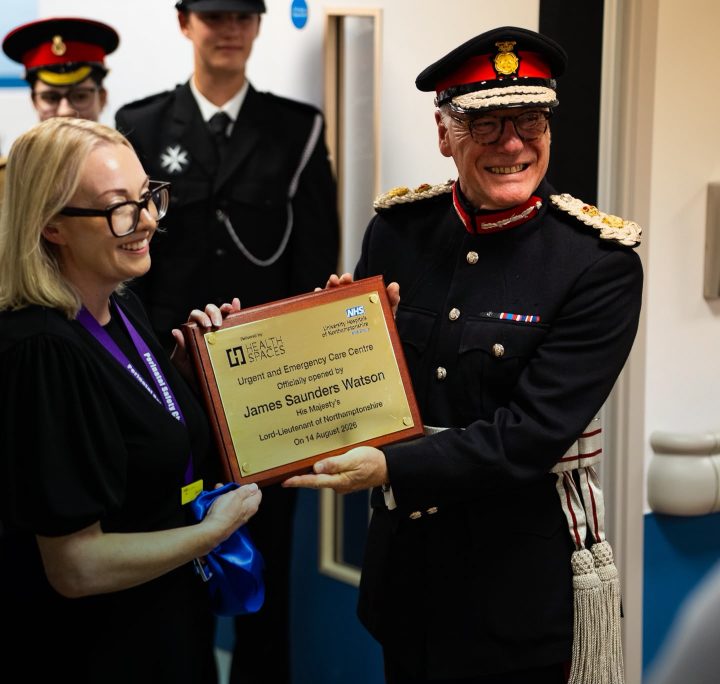

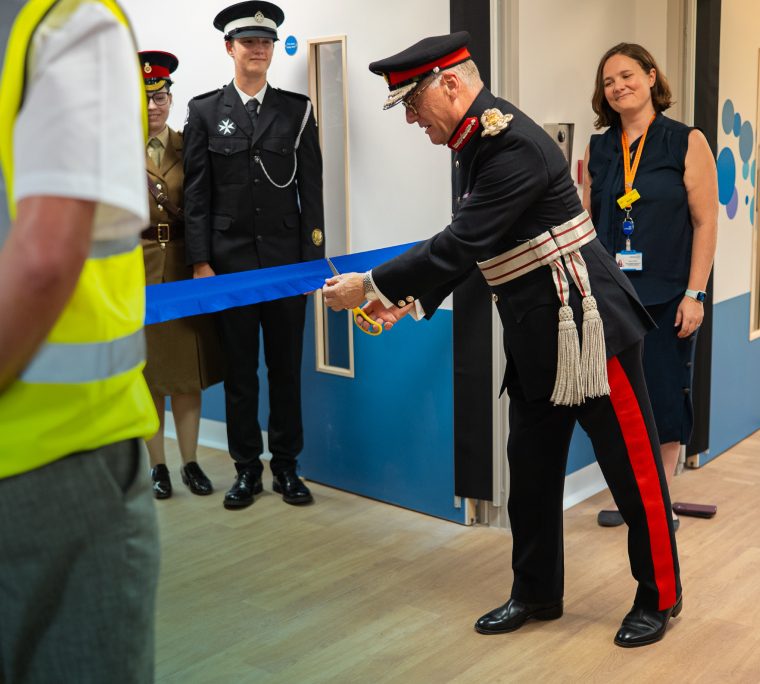
“It will allow patients to flow through the department quickly, to receive the care they need from the professionals that are best placed to provide it.”
Julie Hogg
Group Chief Nurse and Interim Managing Director, University Hospitals of Leicester NHS Trust and University Hospitals of Northamptonshire NHS Group
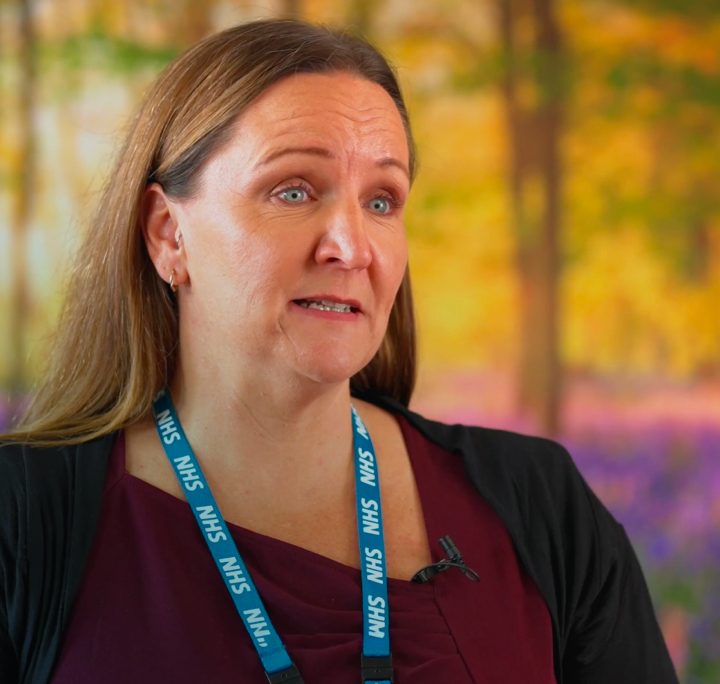
“It has been amazing to have that continuity and consistency throughout. The delivery teams that we have worked with at Health Spaces have really made a difference to how successful it has been.”
Donia Harker
Strategic Programme Lead, UHN FT
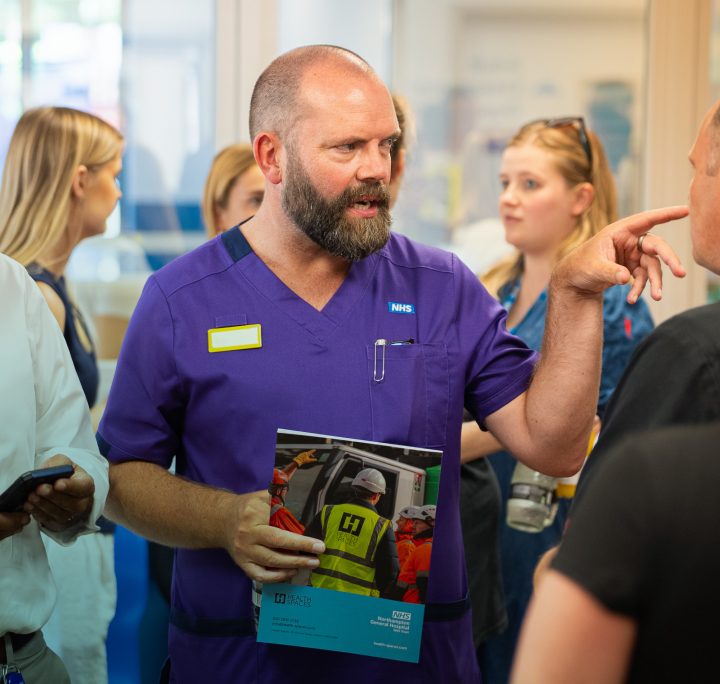
“Right from the start, the collaborative working with Health Spaces, the level of clinical input we had, and how we steered the design towards patient flow was excellent.”
Des Daley
Urgent Care Matron, NGH FT
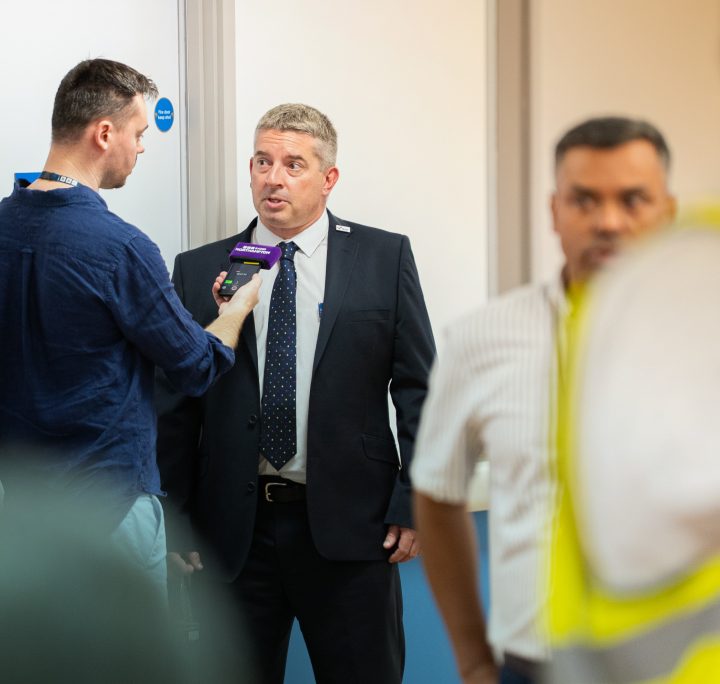
“The design process started with a patient-centred approach… Then we designed the building around that approach, rather than designing a building first and then trying to make the pathways fit to it.”
Dr Tristan Dyer
Clinical Director for Urgent and Emergency Care, NGH FT
Project Imagery
Delivering Exceptional Patient Experiences
Similar Healthcare Projects
Respiratory Ward & ICU at Newham Hospital
Barts Health NHS Trust
Urgent Treatment Centre at Peterborough City Hospital
North West Anglia NHS Foundation Trust

Paediatric Assessment Unit at Peterborough City Hospital
North West Anglia NHS Foundation Trust
A Community Diagnostic Centre at Cannock Chase Hospital
The Royal Wolverhampton NHS Trust